



$1,268,000
$1,175,000
7.9%For more information regarding the value of a property, please contact us for a free consultation.
4 Beds
4 Baths
3,143 SqFt
SOLD DATE : 11/16/2026
Key Details
Sold Price $1,268,000
Property Type Single Family Home
Sub Type Single Family Residence
Listing Status Sold
Purchase Type For Sale
Square Footage 3,143 sqft
Price per Sqft $403
Subdivision West End Park Blk 7 Lts 12 Thru 15 Bdy
MLS Listing ID 26054588
Sold Date 11/16/26
Style Traditional
Bedrooms 4
Full Baths 3
Half Baths 1
Year Built 2019
Annual Tax Amount $9,389
Lot Size 5,009 Sqft
Acres 0.115
Property Sub-Type Single Family Residence
Property Description
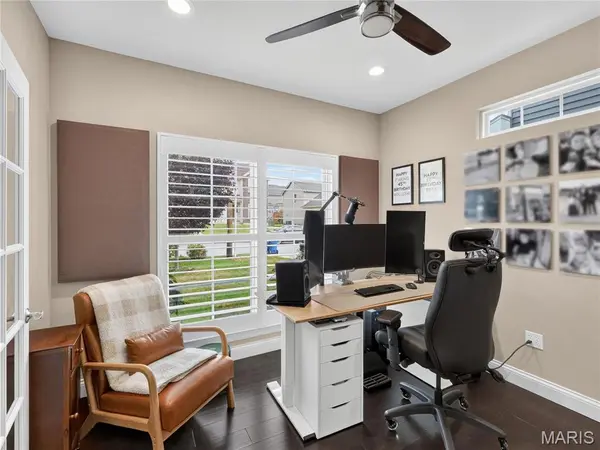
Built in 2019 in Frontenac 10450 Anzeiger offers 3,143 square feet designed around one question: how will we live here? The owners drew the floor plan with 9'ceilings at the forefront and the builder went on to build several neighborhood homes from it. A light-filled office on the main plus a reading room with a fireplace and plantation shutters in lieu of formal dining. The kitchen is built for entertaining while cooking, with a large center island that opens to the breakfast area and great room. A half bath and mudroom complete the main floor. Upstairs, the primary suite offers powered blackout shades, plantation shutters, walk-in closet a spa bath with an oversized shower and soaking tub, and another walk-in closet with granite counter, mirrored backsplash, and full length mirrors. Bedrooms two and three share a Jack and Jill bath, and the fourth bedroom is a suite with a private bath. Laundry room conveniently located on upper level. Outside, an outdoor covered oasis with sectional, projector and screen sets the stage for movie nights, alongside a grilling kitchen, bar and a fire pit for intimate gatherings, all within a landscaped, privacy fenced yard. Dimmers throughout, with color lighting in the kitchen and outdoors. The fully unfinished lower level is ready for the next owner's vision with egress windows for future bed/bath. Superior Frontenac location walkable to shops and restaurants and quick access to 40/64 corridor, hospitals and award winning Ladue Schools.
Location
State MO
County St. Louis
Area 151 - Ladue
Rooms
Basement 9 ft + Pour
Interior
Heating Forced Air
Cooling Central Air
Fireplaces Number 1
Fireplaces Type Double Sided
Fireplace Y
Laundry 2nd Floor
Exterior
Parking Features true
Garage Spaces 2.0
Utilities Available Electricity Available
View Y/N No
Building
Lot Description Back Yard, Landscaped
Story 2
Sewer Public Sewer
Water Public
Level or Stories Two
Structure Type Brick
Schools
Elementary Schools Conway Elem.
Middle Schools Ladue Middle
High Schools Ladue Horton Watkins High
School District Ladue
Others
Acceptable Financing Cash, Conventional, Other
Listing Terms Cash, Conventional, Other
Special Listing Condition Standard
Read Less Info
Want to know what your home might be worth? Contact us for a FREE valuation!

Our team is ready to help you sell your home for the highest possible price ASAP
Bought with Norman Ding
NEARBY SCHOOLS & BUSINESSES
"My job is to find and attract mastery-based agents to the office, protect the culture, and make sure everyone is happy! "
propertyinfo@experience-re.com
229 Chesterfield Business Parkway, Chesterfield, Missouri 63005, United States