


$1,075,000
$1,049,000
2.5%For more information regarding the value of a property, please contact us for a free consultation.
4 Beds
4 Baths
4,934 SqFt
SOLD DATE : 11/09/2026
Key Details
Sold Price $1,075,000
Property Type Single Family Home
Sub Type Single Family Residence
Listing Status Sold
Purchase Type For Sale
Square Footage 4,934 sqft
Price per Sqft $217
Subdivision Eberwein Lt Pt 3 & Schoettler Estates
MLS Listing ID 26065503
Sold Date 11/09/26
Style Traditional
Bedrooms 4
Full Baths 3
Half Baths 1
HOA Fees $58/ann
Year Built 2009
Annual Tax Amount $9,667
Lot Size 0.476 Acres
Acres 0.476
Property Sub-Type Single Family Residence
Property Description
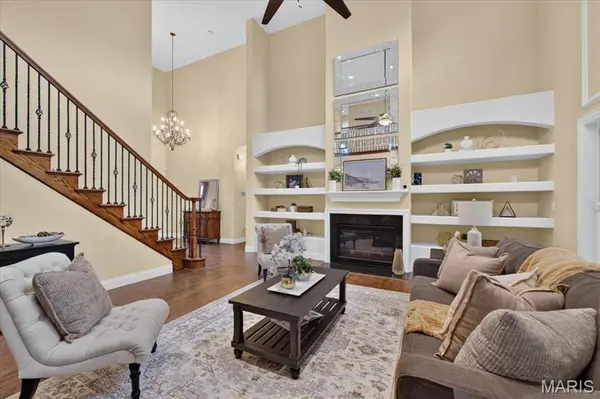
Custom-built in 2009, this impressive 1.5-story in sought-after Schoettler Estates offers exceptional space, timeless architectural details, and a versatile floor plan designed for everyday living. The location is exceptional, with unbeatable convenience to Highway 40 less than a minute away, a short walk to highly regarded Highcroft Elementary, and effortless access to the premier shopping and dining destinations of Chesterfield and Town & Country. Adding to its appeal is the planned Pathway on the Parkway project, which is anticipated to provide a future pedestrian connection to Downtown Chesterfield. Featuring four bedrooms, three-and-one-half bathrooms, and the potential for up to six bedrooms, the home offers remarkable flexibility to accommodate a variety of lifestyles. A dramatic two-story great room with custom built-in bookshelves creates a stunning centerpiece, while the expansive kitchen showcases rich, hand-made amish solid cherry cabinetry, granite countertops, a center island, and an adjoining hearth room with floor to ceiling stone fireplace that provides a warm and inviting gathering space. The main-floor primary suite is a true retreat, featuring elegant coffered ceilings, an adjoining sitting room with direct access to the screened-in porch, and a spacious private bathroom complete with dual vanities, a soaking tub, separate shower, private water closet, and generous walk-in closet. Upstairs, two oversized bedrooms, a full bathroom, and a versatile loft offer additional living space, with the loft providing the potential for another bedroom. The finished walkout lower level further expands the home's possibilities with a spacious recreation room, bar, additional bedroom, full bathroom, safe room, secondary laundry hookups, and a multipurpose room that could easily serve as another bedroom. Outdoors, a private, level backyard provides a beautiful setting for relaxation and entertaining, complemented by both a screened-in porch and covered patio. Additional highlights include a new roof, both HVACs less than one year old, three-car garage, abundant storage, and zoned Bryant heating and cooling systems. An exceptional combination of custom craftsmanship, generous living spaces, remarkable versatility, and a location that is truly hard to beat.
Location
State MO
County St. Louis
Area 167 - Parkway Central
Rooms
Basement 9 ft + Pour, Bathroom, Concrete, Partially Finished, Interior Entry, Storage Space, Unfinished, Walk-Out Access
Main Level Bedrooms 1
Interior
Interior Features Bar, Bookcases, Breakfast Room, Ceiling Fan(s), Center Hall Floorplan, Chandelier, Crown Molding, Custom Cabinetry, Double Vanity, Eat-in Kitchen, Granite Counters, High Ceilings, Open Floorplan, Pantry, Recessed Lighting, See Remarks, Separate Dining, Shower, Special Millwork, Walk-In Closet(s), Workshop/Hobby Area
Heating Forced Air
Cooling Central Air
Fireplaces Number 1
Fireplaces Type Great Room
Fireplace Y
Appliance Stainless Steel Appliance(s)
Laundry Inside, Laundry Room, Main Level
Exterior
Parking Features true
Utilities Available Cable Available
Amenities Available Lake
View Y/N Yes
View Trees/Woods
Building
Lot Description Back Yard, Cul-De-Sac, Front Yard
Story 1.5
Sewer Public Sewer
Water Public
Level or Stories One and One Half
Structure Type Brick,Vinyl Siding
Schools
Elementary Schools Highcroft Ridge Elem.
Middle Schools Central Middle
High Schools Parkway Central High
School District Parkway C-2
Others
HOA Fee Include Maintenance Grounds
Acceptable Financing Cash, Conventional, FHA, VA Loan
Listing Terms Cash, Conventional, FHA, VA Loan
Special Listing Condition Standard
Read Less Info
Want to know what your home might be worth? Contact us for a FREE valuation!

Our team is ready to help you sell your home for the highest possible price ASAP
Bought with Carolyn Malecek
NEARBY SCHOOLS & BUSINESSES
"My job is to find and attract mastery-based agents to the office, protect the culture, and make sure everyone is happy! "
propertyinfo@experience-re.com
299 Chesterfield Business Parkway, Chesterfield, Missouri 63005, United States