



$278,000
$285,000
2.5%For more information regarding the value of a property, please contact us for a free consultation.
3 Beds
3 Baths
2,003 SqFt
SOLD DATE : 11/03/2026
Key Details
Sold Price $278,000
Property Type Single Family Home
Sub Type Single Family Residence
Listing Status Sold
Purchase Type For Sale
Square Footage 2,003 sqft
Price per Sqft $138
Subdivision Wenzlick&Darrs W Twr Grove Place
MLS Listing ID 26057657
Sold Date 11/03/26
Style Traditional
Bedrooms 3
Full Baths 2
Half Baths 1
Year Built 1897
Annual Tax Amount $3,245
Lot Size 5,959 Sqft
Acres 0.1368
Property Sub-Type Single Family Residence
Property Description
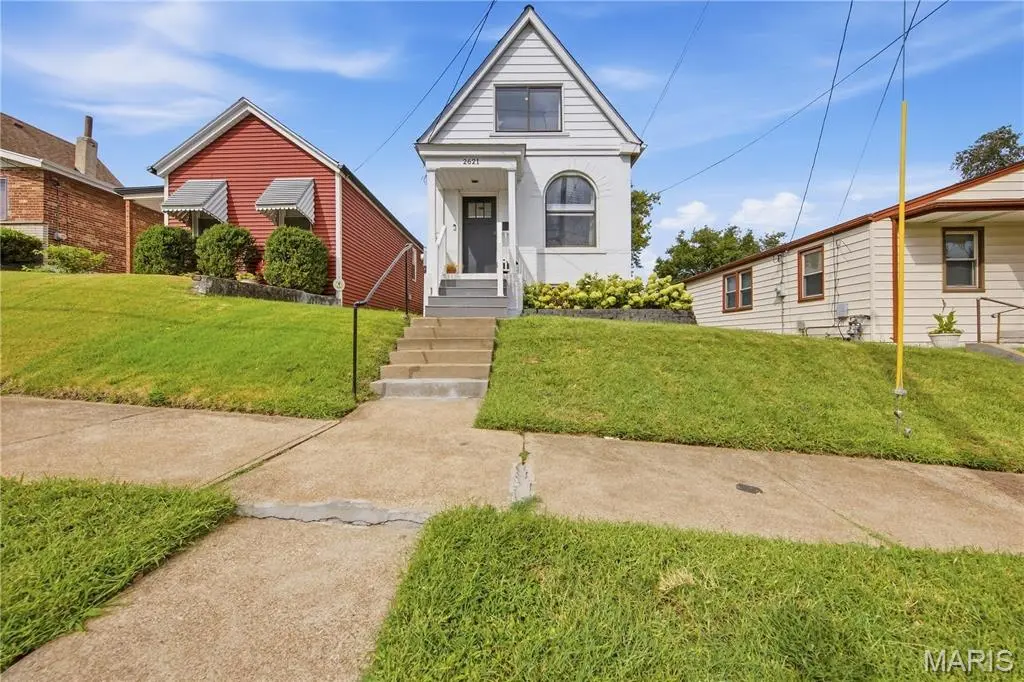
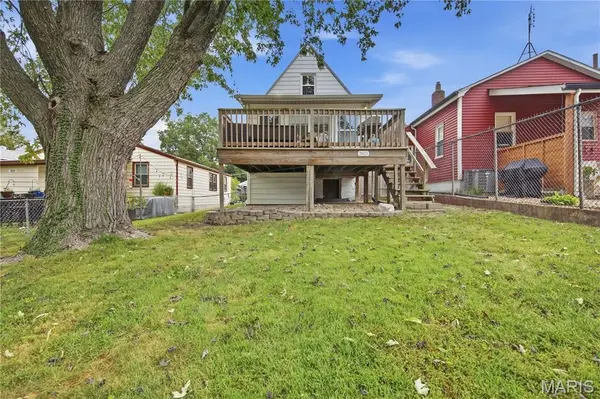
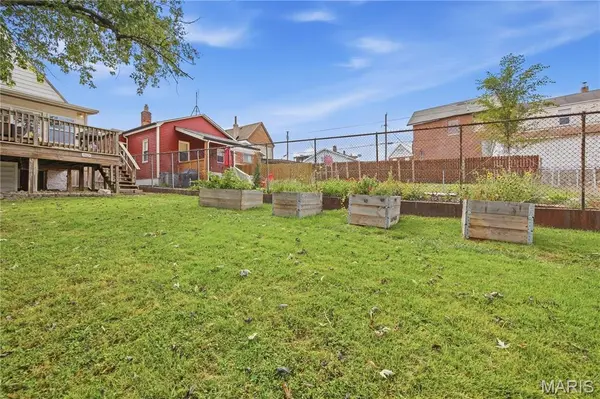
~*~ Fantastic Location, over 2000 Sqr ft living space + upscale renovation...doesn't get any better than 2621 Sublette Ave nestled between Southwest Garden & The Hill... just steps from restaurants, bars, & shopping. This newly remodeled home offers tall ceilings, neutral paint throughout + lots of windows inviting in natural sunlight to this open airy floorplan! As you open the door you are greeted with gleaming wood floors, decorative fireplace and Restoration Hardware accents & accessories throughout. The bougie kitchen is a chefs dream w/ custom cabinets, SS appliances, Soapstone countertops, luxury hardware & abundant counter space for cooking & entertaining. The addition of a sunroom was the perfect choice adding versatile space for relaxing coffee mornings or a premiere office option. Sliding glass doors invite you to this large deck overlooking the level fenced in & partially shaded by mature trees backyard & two off street parking pads. Upstairs you will find a spacious primary bedroom w/ his and hers closets + a second bedroom. The crisp clean bathroom is the perfect place to get ready. However, the real hidden gem is the finished basement ... taller pour w/ high ceilings, walk-up providing lots of natural light, Additional Bedroom/office space, storage area and another additional full bathroom!
~*~ Open House Sunday Sept 13th 2pm-4pm...
Location
State MO
County St Louis City
Area 3 - South City
Rooms
Basement Bathroom, Exterior Entry, Finished, Full, Sleeping Area, Walk-Up Access
Interior
Heating Natural Gas
Cooling Central Air
Fireplace N
Exterior
Parking Features false
Fence Back Yard, Fenced
Utilities Available Electricity Connected, Natural Gas Connected, Sewer Connected, Water Connected
View Y/N No
Building
Lot Description Back Yard
Story 2
Sewer Public Sewer
Water Public
Level or Stories Two
Structure Type Brick,Vinyl Siding
Schools
Elementary Schools Mason Elem.
Middle Schools Long Middle Community Ed. Center
High Schools Roosevelt High
School District St. Louis City
Others
Acceptable Financing Cash, Conventional
Listing Terms Cash, Conventional
Special Listing Condition Standard
Read Less Info
Want to know what your home might be worth? Contact us for a FREE valuation!

Our team is ready to help you sell your home for the highest possible price ASAP
Bought with Todd Matoushek
NEARBY SCHOOLS & BUSINESSES
"My job is to find and attract mastery-based agents to the office, protect the culture, and make sure everyone is happy! "
propertyinfo@experience-re.com
100 Chesterfield Business Parkway, Suite 320, Chesterfield, Missouri 63005, United States