



$295,000
$299,900
1.6%For more information regarding the value of a property, please contact us for a free consultation.
3 Beds
4 Baths
1,740 SqFt
SOLD DATE : 10/28/2026
Key Details
Sold Price $295,000
Property Type Condo
Sub Type Condominium
Listing Status Sold
Purchase Type For Sale
Square Footage 1,740 sqft
Price per Sqft $169
Subdivision Forder Heights
MLS Listing ID 26052338
Sold Date 10/28/26
Style Traditional
Bedrooms 3
Full Baths 2
Half Baths 2
HOA Fees $310/mo
Year Built 2007
Annual Tax Amount $3,122
Lot Size 3,049 Sqft
Acres 0.07
Property Sub-Type Condominium
Property Description
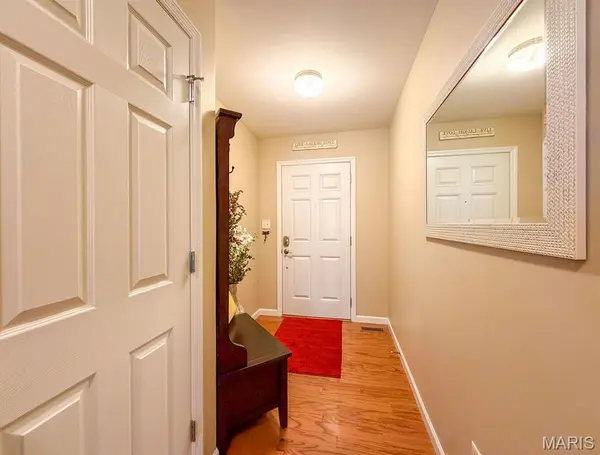
Welcome to this beautifully maintained 3-bedroom, 2-full-bath, 2-half-bath condo offering spacious living, thoughtful updates, and wonderful indoor/outdoor living spaces! The main level features a warm and inviting living room with hardwood flooring, a dining area filled with natural light, and a well-appointed kitchen with granite countertops, tile backsplash, ample cabinetry, and stainless-steel appliances. Upstairs, you'll find three comfortable bedrooms, including a spacious primary suite with its own private bath. The additional bedrooms share a full bathroom, and the conveniently located laundry room makes everyday living easy. Thefinished basement provides valuable additional living space and is perfect for a family room, recreation area, home office, or guest space. A half bath on the lower level adds even more convenience, while an additional half bath on the main level is ideal for guests. Step outside and enjoy the impressive outdoor living spaces! The covered lower-level patio creates a relaxing spot for entertaining or unwinding, while the expansive upper deck provides plenty of room for outdoor dining, grilling, and enjoying the peaceful surroundings. The deck overlooks a beautifully landscaped setting with mature trees, creating a private and inviting atmosphere. With an attached 2-car garage, spacious layout, multiple living areas, and fantastic outdoor spaces, this condo offers the comfort and functionality of a single-family home with the convenience of condo living. A wonderful opportunity to enjoy generous living space in a desirable community!
Location
State MO
County St. Louis
Area 331 - Mehlville
Rooms
Basement Partially Finished, Full, Walk-Out Access
Interior
Heating Forced Air, Gas
Cooling Ceiling Fan(s), Central Air
Fireplace N
Appliance Stainless Steel Appliance(s), Dishwasher, Disposal, Microwave, Gas Oven, Gas Range, Gas Water Heater
Laundry 2nd Floor
Exterior
Parking Features true
Garage Spaces 2.0
Utilities Available Electricity Connected, Sewer Connected, Water Connected
Amenities Available Outside Management
View Y/N No
Private Pool false
Building
Lot Description Corner Lot
Story 2
Sewer Public Sewer
Water Public
Level or Stories Two
Structure Type Brick Veneer,Vinyl Siding
Schools
Elementary Schools Blades Elem.
Middle Schools Bernard Middle
High Schools Mehlville High School
School District Mehlville R-Ix
Others
HOA Fee Include Insurance,Maintenance Grounds,Common Area Maintenance,Exterior Maintenance,Roof,Snow Removal,Trash
Acceptable Financing Cash, Conventional, FHA, VA Loan
Listing Terms Cash, Conventional, FHA, VA Loan
Special Listing Condition Standard
Read Less Info
Want to know what your home might be worth? Contact us for a FREE valuation!

Our team is ready to help you sell your home for the highest possible price ASAP
Bought with Kathy Helbig
NEARBY SCHOOLS & BUSINESSES
"My job is to find and attract mastery-based agents to the office, protect the culture, and make sure everyone is happy! "
propertyinfo@experience-re.com
100 Chesterfield Business Parkway, Suite 320, Chesterfield, Missouri 63005, United States