




$350,000
$340,000
2.9%For more information regarding the value of a property, please contact us for a free consultation.
3 Beds
4 Baths
2,358 SqFt
SOLD DATE : 10/23/2026
Key Details
Sold Price $350,000
Property Type Single Family Home
Sub Type Single Family Residence
Listing Status Sold
Purchase Type For Sale
Square Footage 2,358 sqft
Price per Sqft $148
MLS Listing ID 26019317
Sold Date 10/23/26
Style Ranch
Bedrooms 3
Full Baths 3
Half Baths 1
Year Built 1998
Annual Tax Amount $2,863
Lot Size 3.000 Acres
Acres 3.0
Property Sub-Type Single Family Residence
Property Description
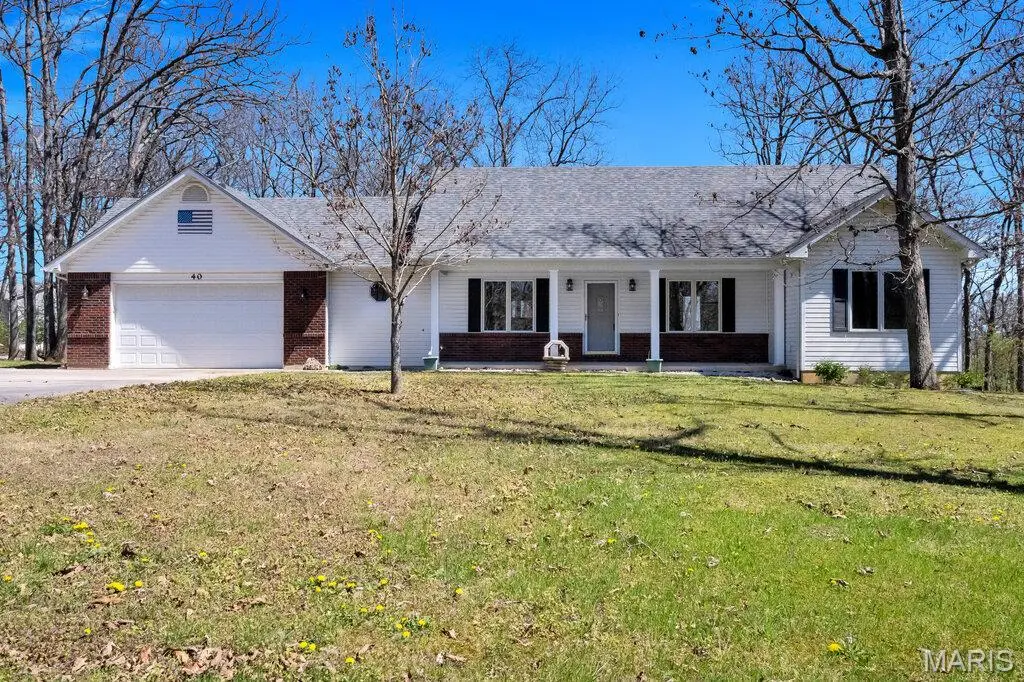
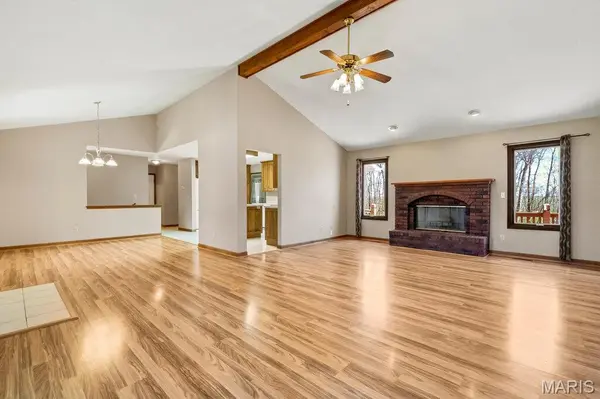
MOVE IN READY & ADA compliant. This 3-bedroom, 2.5-bath ranch sits on a mostly wooded, private 3-acre lot, offering both space and seclusion. Freshly painted throughout, the home welcomes you with a covered front porch. Inside, you'll find a vaulted Great Room and Dining Room along with a desirable divided bedroom floor plan. The spacious primary suite features a walk-in closet and a triple bay window overlooking the peaceful backyard. The primary bath includes a double bowl vanity, a handicap-accessible jacuzzi tub, and a separate shower. The large kitchen is equipped with custom Brandekamp handmade 42” cabinets, a breakfast bar, pantry cabinet, and a convenient planning desk. A wood-burning brick fireplace highlights the Great Room, while stained, solid wood 6-panel doors and Pella thermal windows add quality throughout. Main floor laundry adds convenience, and the home is serviced by a private well. Outdoor living is just as impressive with a 32x12 deck and a 12x15 covered, screened-in porch—perfect for enjoying the natural surroundings. The fully finished walkout basement offers even more space, including a third full bath, recreational room, two sleeping areas, and a workshop. The exterior is designed for easy upkeep with durable vinyl Dutch lap siding and enclosed soffits and fascia. A circular driveway provides a welcoming approach, along with ample extra parking space for an RV, camper, or boat. The finished two-car garage adds functionality and includes a handicap-accessible ramp for added convenience.
Location
State MO
County Lincoln
Area 458 - Troy R-3
Rooms
Basement 8 ft + Pour, Bathroom, Finished, Sleeping Area, Storage Space, Walk-Out Access
Main Level Bedrooms 3
Interior
Heating Forced Air
Cooling Central Air
Fireplaces Number 1
Fireplaces Type Living Room, Masonry, Wood Burning
Fireplace Y
Exterior
Parking Features true
Garage Spaces 2.0
Utilities Available Electricity Connected
View Y/N No
Building
Lot Description Adjoins Open Ground, Back Yard, Front Yard, Level, Many Trees, Rolling Slope, Scattered Woods, Some Trees, Wooded
Story 1
Sewer Septic Tank
Water Well
Level or Stories One
Structure Type Concrete,Frame,Vinyl Siding
Schools
Elementary Schools Lincoln Elem.
Middle Schools Troy Middle
High Schools Troy Buchanan High
School District Troy R-Iii
Others
Ownership Private
Acceptable Financing Cash, Conventional, FHA, USDA, VA Loan
Listing Terms Cash, Conventional, FHA, USDA, VA Loan
Special Listing Condition Standard
Read Less Info
Want to know what your home might be worth? Contact us for a FREE valuation!

Our team is ready to help you sell your home for the highest possible price ASAP
Bought with Phil McHenry
NEARBY SCHOOLS & BUSINESSES
"My job is to find and attract mastery-based agents to the office, protect the culture, and make sure everyone is happy! "
propertyinfo@experience-re.com
100 Chesterfield Business Parkway, Suite 320, Chesterfield, Missouri 63005, United States