




$600,000
$549,000
9.3%For more information regarding the value of a property, please contact us for a free consultation.
4 Beds
3 Baths
3,487 SqFt
SOLD DATE : 10/23/2026
Key Details
Sold Price $600,000
Property Type Single Family Home
Sub Type Single Family Residence
Listing Status Sold
Purchase Type For Sale
Square Footage 3,487 sqft
Price per Sqft $172
Subdivision Whispering Oakwood 5
MLS Listing ID 26062966
Sold Date 10/23/26
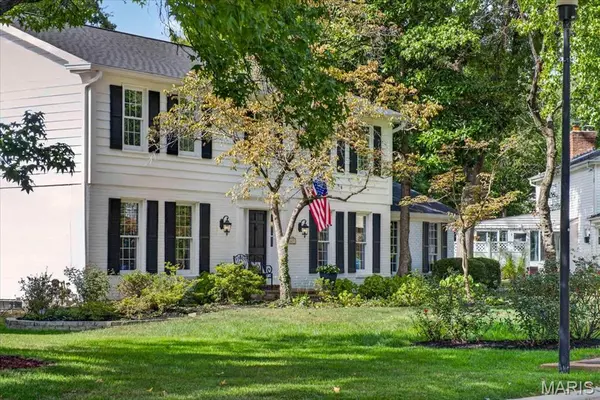
Style Colonial
Bedrooms 4
Full Baths 2
Half Baths 1
HOA Fees $4/ann
Year Built 1973
Annual Tax Amount $5,536
Lot Size 0.326 Acres
Acres 0.3262
Property Sub-Type Single Family Residence
Property Description
Tucked away on a quiet street in the popular Whispering Oakwood neighborhood, 679 Golfview is a classic traditional two-story filled with character and set on an oversized, private lot. A red brick pathway and front porch create a timeless approach to the home, while the back-entry garage keeps the front elevation clean and welcoming. Inside, a gracious entry with custom lighting opens to spacious formal living and dining rooms. The kitchen blends naturally with the home's traditional style, featuring quartz countertops, champagne bronze lighting and fixtures, bar seating, a casual dining area, and two pantries. Just outside, a large screened-in porch overlooks the private backyard and English woodland-inspired garden, offering a peaceful extension of the living space. Upstairs are four generously sized bedrooms and two updated full baths, complemented by brand-new carpet and fresh paint throughout. Downstairs in the finished basement there are two expansive recreation rooms and large utility room. A brand-new HVAC system and furnace were installed in September 2026. The back-entry garage features a brand-new epoxy-coated floor along with an additional storage nook. Located in the Marquette High School district near Kehrs Mill Elementary, 679 Golfview offers the warmth and character of an established home with thoughtful updates, beautiful outdoor spaces, and a setting that gives you a front-row seat to fall.
Location
State MO
County St. Louis
Area 348 - Marquette
Rooms
Basement Concrete, Partial
Interior
Interior Features Bar, Beamed Ceilings, Bookcases, Breakfast Bar, Breakfast Room, Built-in Features, Crown Molding, Double Vanity, Eat-in Kitchen, Pantry, Special Millwork, Walk-In Closet(s)
Heating Forced Air, Gas
Cooling Ceiling Fan(s), Central Air
Fireplaces Number 1
Fireplaces Type Wood Burning
Fireplace Y
Appliance Stainless Steel Appliance(s), Dishwasher, Electric Oven
Laundry Main Level
Exterior
Exterior Feature Private Yard
Parking Features true
Garage Spaces 2.0
Utilities Available Cable Available, Electricity Available
Amenities Available None
View Y/N No
Roof Type Architectural Shingle
Private Pool false
Building
Lot Description Back Yard, Front Yard, Gently Rolling, Landscaped
Story 2
Sewer Public Sewer
Water Public
Level or Stories Two
Structure Type Brick,Wood Siding
Schools
Elementary Schools Kehrs Mill Elem.
Middle Schools Crestview Middle
High Schools Marquette Sr. High
School District Rockwood R-Vi
Others
HOA Fee Include Common Area Maintenance
Acceptable Financing Cash, Conventional, FHA, VA Loan
Listing Terms Cash, Conventional, FHA, VA Loan
Special Listing Condition Standard
Read Less Info
Want to know what your home might be worth? Contact us for a FREE valuation!

Our team is ready to help you sell your home for the highest possible price ASAP
Bought with Sheryl Deskin
NEARBY SCHOOLS & BUSINESSES
"My job is to find and attract mastery-based agents to the office, protect the culture, and make sure everyone is happy! "
propertyinfo@experience-re.com
100 Chesterfield Business Parkway, Suite 320, Chesterfield, Missouri 63005, United States