




$357,000
$366,000
2.5%For more information regarding the value of a property, please contact us for a free consultation.
4 Beds
3 Baths
3,540 SqFt
SOLD DATE : 10/23/2026
Key Details
Sold Price $357,000
Property Type Single Family Home
Sub Type Single Family Residence
Listing Status Sold
Purchase Type For Sale
Square Footage 3,540 sqft
Price per Sqft $100
Subdivision El Rancho Estates
MLS Listing ID 26038922
Sold Date 10/23/26
Style Split Level,Traditional
Bedrooms 4
Full Baths 3
Year Built 1976
Annual Tax Amount $2,516
Lot Size 0.580 Acres
Acres 0.58
Property Sub-Type Single Family Residence
Property Description
Welcome to this exceptional tri-level home offering the space and flexibility modern families want. With three distinct living and family room areas spread across multiple levels, there's room for everyone to gather, relax, or unwind in their own space.
The heart of the home features a cozy hearth room with gas insert fireplace, perfect for morning coffee alongside a well-appointed eat-in kitchen and dedicated coffee bar and desk area. A designated dining room provides an elegant setting for entertaining, while the sunroom invites you to enjoy natural light year-round.
Upstairs, three generously sized bedrooms and two full bathrooms ensure comfort and privacy for the whole family. The main level den anchors the home with a classic wood-burning fireplace, adding warmth and character. There is an additional bedroom on the main level, full bathroom and laundry room.
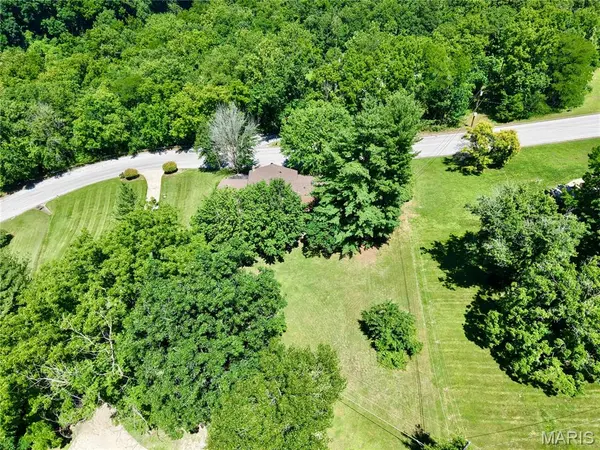
The lower level delivers even more living space, complete with a stylish wet bar. Step outside to a private yard with a garden shed, offering space to grow, store, and enjoy the outdoors.
Peace of mind comes standard with a brand new roof and move-in ready.
Location
State MO
County Marion
Area 533 - Hannibal
Rooms
Basement Partial
Main Level Bedrooms 1
Interior
Interior Features Separate Dining, Breakfast Room, Eat-in Kitchen, Solid Surface Countertop(s)
Heating Electric, Heat Pump
Cooling Heat Pump
Fireplaces Number 2
Fireplaces Type Den, Insert, Kitchen
Fireplace Y
Appliance Electric Water Heater, Dishwasher, Microwave, Electric Range, Electric Oven, Refrigerator
Exterior
Parking Features true
Garage Spaces 2.0
Utilities Available Electricity Connected, Natural Gas Available, Sewer Connected, Water Connected
Amenities Available None
View Y/N No
Building
Lot Description Pie Shaped Lot
Sewer Public Sewer
Water Public
Level or Stories Multi/Split
Structure Type Brick
Schools
Elementary Schools Veterans Elem.
Middle Schools Hannibal Middle
High Schools Hannibal Sr. High
School District Hannibal 60
Others
HOA Fee Include None
Ownership Private
Acceptable Financing 1031 Exchange, Cash, Conventional, FHA, USDA, VA Loan
Listing Terms 1031 Exchange, Cash, Conventional, FHA, USDA, VA Loan
Special Listing Condition Standard
Read Less Info
Want to know what your home might be worth? Contact us for a FREE valuation!

Our team is ready to help you sell your home for the highest possible price ASAP
Bought with Michael Wood
NEARBY SCHOOLS & BUSINESSES
"My job is to find and attract mastery-based agents to the office, protect the culture, and make sure everyone is happy! "
propertyinfo@experience-re.com
100 Chesterfield Business Parkway, Suite 320, Chesterfield, Missouri 63005, United States