

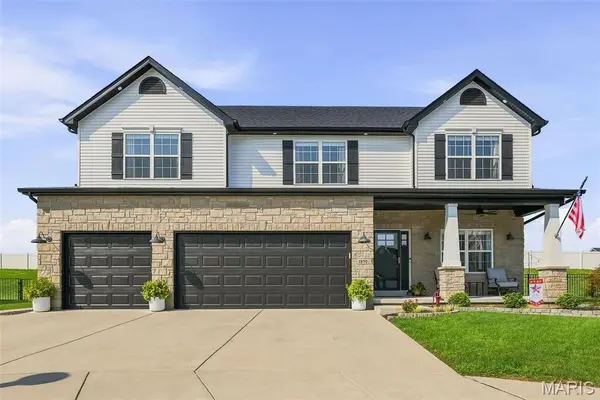


$600,000
$600,000
For more information regarding the value of a property, please contact us for a free consultation.
4 Beds
3 Baths
3,200 SqFt
SOLD DATE : 10/22/2026
Key Details
Sold Price $600,000
Property Type Single Family Home
Sub Type Single Family Residence
Listing Status Sold
Purchase Type For Sale
Square Footage 3,200 sqft
Price per Sqft $187
Subdivision Birchwood Estates 5
MLS Listing ID 26051628
Sold Date 10/22/26
Style Craftsman,Traditional
Bedrooms 4
Full Baths 2
Half Baths 1
HOA Fees $25/ann
Year Built 2022
Annual Tax Amount $4,765
Lot Size 0.290 Acres
Acres 0.29
Property Sub-Type Single Family Residence
Property Description
Welcome to a home where custom craftsmanship, thoughtful upgrades, and incredible indoor-outdoor living come together beautifully. Far from builder grade, this impressive home offers a spacious, open layout with 9-foot ceilings, high-end finishes, and custom details throughout. The main level features a stylish dining room, inviting great room with stone gas fireplace and custom shelving, and a beautifully designed kitchen with an oversized island, granite countertops, 42-inch cabinetry, walk-in pantry, under-cabinet lighting, new professional-series gas range, flush-fit microwave, and updated fixtures. A dedicated coffee and beverage bar adds the perfect finishing touch. Upstairs, the vaulted primary suite offers a relaxing retreat with a spacious bath, walk-in closet, updated vanity top and fixtures, and thoughtful conveniences including a heater fan and smart closet lighting. Three additional generously sized bedrooms, a full bath with double vanity, an updated laundry room, and a huge loft-style family room provide plenty of flexible living space. The backyard is truly the showstopper. A gorgeous IN-GROUND POOL, outdoor bar and expansive patio create a private resort-style setting made for summer days, evening gatherings, and effortless entertaining. Fresh landscaping surrounds the home, while a new rear rolling screen door makes indoor-outdoor living even easier. Additional upgrades include zoned heating and cooling, dual 50-gallon water heaters, updated vanity tops, faucets, mirrors and toilets, smart outdoor lighting, built-in family room ceiling speakers, new front door, and a finished extended three-car garage with hot/cold water and additional storage. With exceptional upgrades already completed inside and out, this is one you truly have to see to appreciate!
Location
State MO
County Jefferson
Area 395 - Festus
Rooms
Basement Full, Roughed-In Bath, Storage Space
Interior
Interior Features Built-in Features, Ceiling Fan(s), Custom Cabinetry, Kitchen Island, Kitchen/Dining Room Combo, Open Floorplan, Pantry, Recessed Lighting, Separate Dining, Separate Shower, Soaking Tub, Storage, Vaulted Ceiling(s), Walk-In Closet(s), Walk-In Pantry
Heating Forced Air, Natural Gas
Cooling Central Air, Electric
Flooring Carpet, Hardwood
Fireplaces Number 1
Fireplaces Type Gas, Great Room, Ventless
Fireplace Y
Appliance Stainless Steel Appliance(s), Dishwasher, Disposal, Ice Maker, Gas Range, Washer/Dryer, Electric Water Heater, Bar Fridge
Laundry 2nd Floor
Exterior
Exterior Feature Lighting
Parking Features true
Garage Spaces 3.0
Fence Back Yard, Vinyl, Wrought Iron
Pool Fiberglass, In Ground, Private
Utilities Available Electricity Connected, Natural Gas Connected, Sewer Connected, Water Connected
Amenities Available None
View Y/N No
Roof Type Architectural Shingle
Private Pool true
Building
Lot Description Cul-De-Sac, Landscaped, Sprinklers In Front, Sprinklers In Rear
Story 2
Sewer Public Sewer
Water Public
Level or Stories Two
Structure Type Brick Veneer,Vinyl Siding
Schools
Elementary Schools Festus Elem.
Middle Schools Festus Middle
High Schools Festus Sr. High
School District Festus R-Vi
Others
HOA Fee Include Common Area Maintenance
Acceptable Financing Cash, Conventional, FHA, VA Loan
Listing Terms Cash, Conventional, FHA, VA Loan
Special Listing Condition Standard
Read Less Info
Want to know what your home might be worth? Contact us for a FREE valuation!

Our team is ready to help you sell your home for the highest possible price ASAP
Bought with Kathryn Jewell
NEARBY SCHOOLS & BUSINESSES
"My job is to find and attract mastery-based agents to the office, protect the culture, and make sure everyone is happy! "
propertyinfo@experience-re.com
100 Chesterfield Business Parkway, Suite 320, Chesterfield, Missouri 63005, United States