


$315,000
$309,500
1.8%For more information regarding the value of a property, please contact us for a free consultation.
3 Beds
4 Baths
1,638 SqFt
SOLD DATE : 10/19/2026
Key Details
Sold Price $315,000
Property Type Single Family Home
Sub Type Single Family Residence
Listing Status Sold
Purchase Type For Sale
Square Footage 1,638 sqft
Price per Sqft $192
Subdivision Tuscany Ridge 01
MLS Listing ID 26026804
Sold Date 10/19/26
Style Contemporary
Bedrooms 3
Full Baths 4
HOA Fees $9/ann
Year Built 2025
Annual Tax Amount $3,116
Lot Size 10,018 Sqft
Acres 0.23
Lot Dimensions 17x86x54x62x51x120
Property Sub-Type Single Family Residence
Property Description
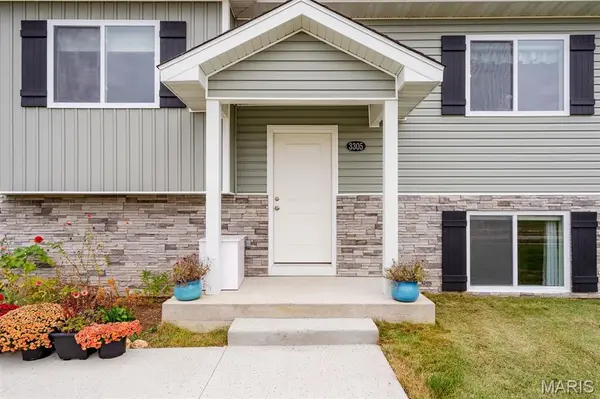
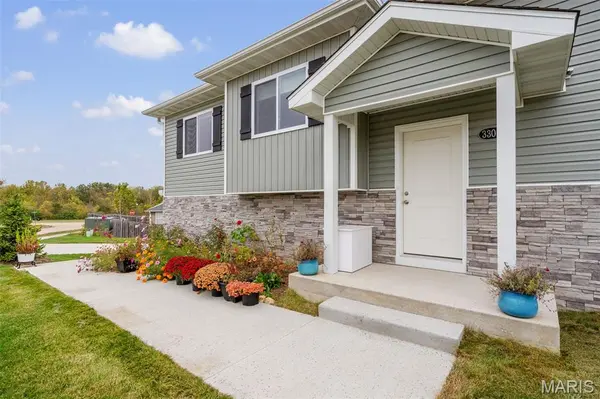
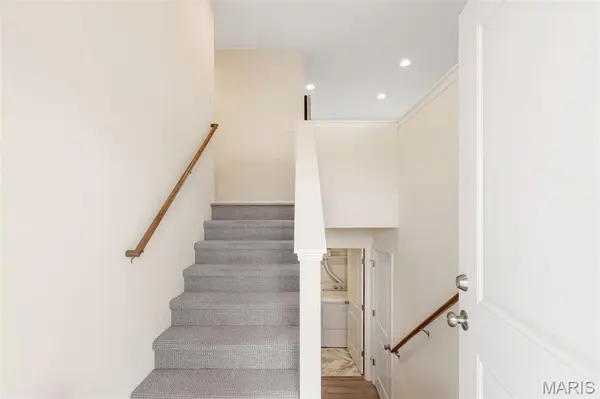
MOVE-IN READY HOME IN TUSCANY RIDGE! Welcome to this pristine 3-bedroom, 3-bath residence with 1,638 sq ft of living space in Columbia, MO. Positioned on a gentle corner lot backing to 50-acre Smith Park, enjoy views, trails, & quick access to Hwy 70 & 63. The open floor plan seamlessly connects living, dining, & kitchen areas. The kitchen includes all stainless appliances (fridge, range, microwave, dishwasher). Upgrades include custom blinds, built-ins, deck awning, bluegrass sod, re-carpeted stairs, & professional landscaping. The professionally finished lower level offers a large family room & full bath. Outside features a spacious backyard & attached 2-car garage.
PROPERTY HIGHLIGHTS:
3 Beds / 3 Baths / 1,638 Sq Ft
Backs directly to 50-Acre Smith Park
Open Layout & Stainless-Steel Kitchen
Finished Lower-Level Family Room
Deck Awning, Custom Blinds & Sod
2-Car Garage & Gentle Corner Lot
This stunning Columbia home offers the perfect blend of comfort, style, & convenience. Don't miss this opportunity--schedule your tour today!
Location
State MO
County Boone
Area 730 - All Other Areas
Rooms
Basement Partially Finished, Walk-Out Access
Main Level Bedrooms 3
Interior
Interior Features Built-in Features, Ceiling Fan(s), Kitchen Island, Laminate Counters, Shower, Tub, Walk-In Closet(s), Wired for Data
Heating Forced Air, Heat Pump
Cooling Central Air
Flooring Carpet, Laminate
Fireplace Y
Appliance Dishwasher, Disposal, Microwave, Electric Range, Refrigerator
Laundry Lower Level
Exterior
Parking Features true
Garage Spaces 2.0
Utilities Available Cable Available, Electricity Connected, Sewer Connected, Water Connected
Amenities Available Other
View Y/N No
Roof Type Architectural Shingle
Building
Lot Description Corner Lot
Story 2
Sewer Public Sewer
Water Public
Level or Stories Two
Structure Type Stone,Vinyl Siding
Schools
Elementary Schools Alpha Hart Lewis
Middle Schools Lange / Oakland
High Schools Muriel W. Battle High
School District Columbia 93
Others
HOA Fee Include Other
Acceptable Financing Cash, Conventional, FHA, VA Loan
Listing Terms Cash, Conventional, FHA, VA Loan
Special Listing Condition Standard
Read Less Info
Want to know what your home might be worth? Contact us for a FREE valuation!

Our team is ready to help you sell your home for the highest possible price ASAP
Bought with Default Zmember
NEARBY SCHOOLS & BUSINESSES
"My job is to find and attract mastery-based agents to the office, protect the culture, and make sure everyone is happy! "
propertyinfo@experience-re.com
100 Chesterfield Business Parkway, Suite 320, Chesterfield, Missouri 63005, United States