


$548,000
$570,000
3.9%For more information regarding the value of a property, please contact us for a free consultation.
4 Beds
3 Baths
3,449 SqFt
SOLD DATE : 10/15/2026
Key Details
Sold Price $548,000
Property Type Single Family Home
Sub Type Single Family Residence
Listing Status Sold
Purchase Type For Sale
Square Footage 3,449 sqft
Price per Sqft $158
Subdivision Unrestricted
MLS Listing ID 26029648
Sold Date 10/15/26
Style Traditional
Bedrooms 4
Full Baths 3
Year Built 1992
Annual Tax Amount $2,342
Lot Size 7.000 Acres
Acres 7.0
Lot Dimensions 304,920
Property Sub-Type Single Family Residence
Property Description
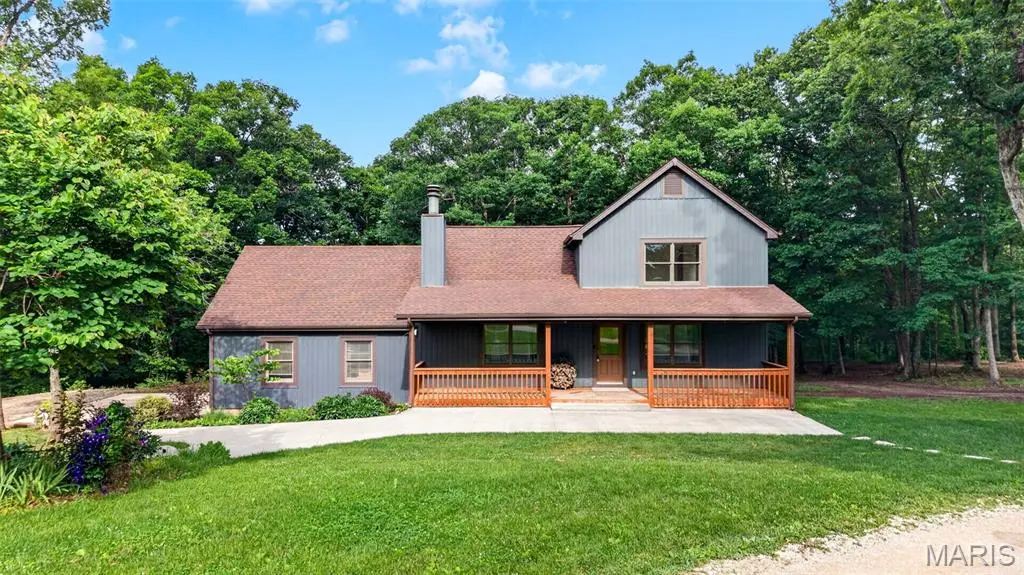
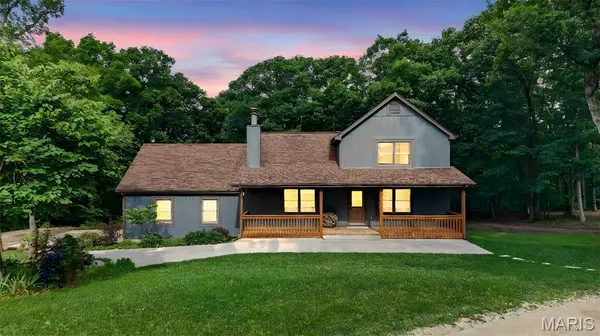
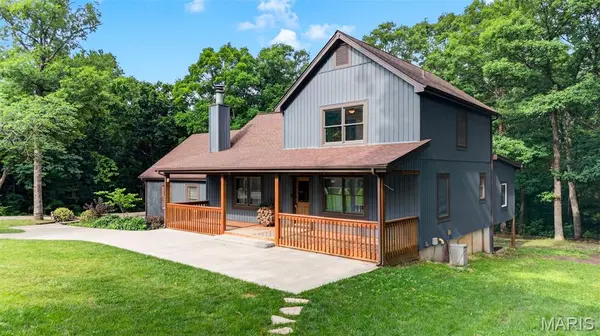
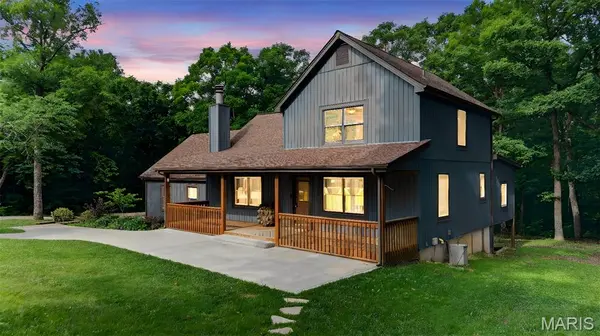
Nestled on approximately 7 scenic acres in Marthasville, this custom 1.5-story retreat offers privacy, recreation, and one-of-a-kind craftsmanship. Built using timber harvested directly from the property, milled by the Amish, and constructed by a local builder, the home showcases soaring vaulted wood ceilings, exposed beams, warm natural wood finishes, and a floor-to-ceiling brick wood burning fireplace anchoring the lodge-style great room. The open living, kitchen, and dining areas are complemented by an upper-level loft overlooking the great room, accessed by a distinctive spiral staircase that adds to the home's rustic character. The versatile layout features a main-level primary suite, two bedrooms upstairs, an additional bedroom in the walk-out lower level, and three full baths, one on each level. Outside, enjoy mature and fruit trees, a fully stocked pond, flowing creek, wooded hiking trails, and approximately 6 huntable acres frequented by wild game. A 10x18 chicken coop with fenced run adds homestead possibilities. The impressive approximately 1,500 sq ft detached shop features heating and cooling, separate electrical service, and a 16x50 lean-to, providing exceptional space for vehicles, equipment, hobbies, or storage. An attached 1-car garage completes this truly unique country property. USDA Approved!
Location
State MO
County Warren
Area 470 - Wright City R-2
Rooms
Basement 8 ft + Pour, Bathroom, Egress Window, Finished, Sleeping Area, Storage Space, Walk-Out Access
Main Level Bedrooms 1
Interior
Heating Electric, Heat Pump, Propane
Cooling Central Air
Flooring Wood
Fireplaces Number 1
Fireplaces Type Living Room
Fireplace Y
Exterior
Parking Features true
Utilities Available Cable Available, Cable Connected, Electricity Connected, Propane, Propane Leased
Amenities Available None
View Y/N No
Private Pool false
Building
Lot Description Adjoins Wooded Area, Agricultural, Back Yard, Front Yard, Landscaped, Level, Orchard(s), Pond on Lot, Private
Story 1.5
Sewer Septic Tank
Water Well
Level or Stories One and One Half
Structure Type Board & Batten Siding
Schools
Elementary Schools Wright City East/West
Middle Schools Wright City Middle
High Schools Wright City High
School District Wright City R-Ii
Others
Acceptable Financing Cash, Conventional, FHA, USDA, VA Loan
Listing Terms Cash, Conventional, FHA, USDA, VA Loan
Special Listing Condition Standard
Read Less Info
Want to know what your home might be worth? Contact us for a FREE valuation!

Our team is ready to help you sell your home for the highest possible price ASAP
Bought with Heather Kendall
NEARBY SCHOOLS & BUSINESSES
"My job is to find and attract mastery-based agents to the office, protect the culture, and make sure everyone is happy! "
propertyinfo@experience-re.com
100 Chesterfield Business Parkway, Suite 320, Chesterfield, Missouri 63005, United States