

$370,000
$370,000
For more information regarding the value of a property, please contact us for a free consultation.
3 Beds
2 Baths
2,262 SqFt
SOLD DATE : 10/15/2026
Key Details
Sold Price $370,000
Property Type Single Family Home
Sub Type Single Family Residence
Listing Status Sold
Purchase Type For Sale
Square Footage 2,262 sqft
Price per Sqft $163
Subdivision Country Lane Woods Ii 5
MLS Listing ID 26046554
Sold Date 10/15/26
Style Contemporary,Modern,Raised Ranch,Split Level
Bedrooms 3
Full Baths 2
HOA Fees $28/ann
Year Built 1977
Annual Tax Amount $3,668
Lot Size 4,643 Sqft
Acres 0.1066
Lot Dimensions 39 x 46 x 100 x 119
Property Sub-Type Single Family Residence
Property Description
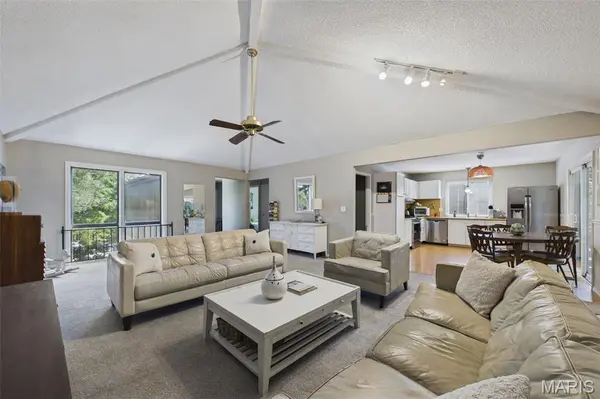
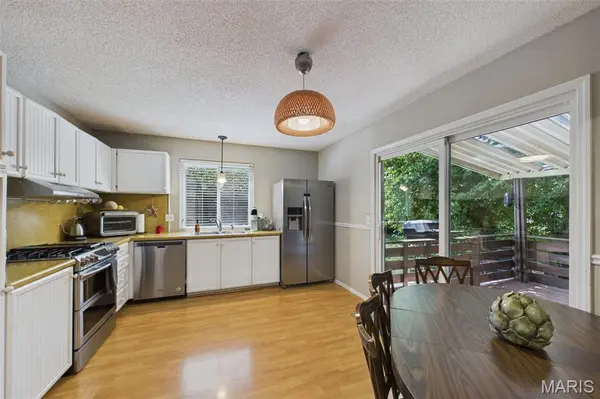
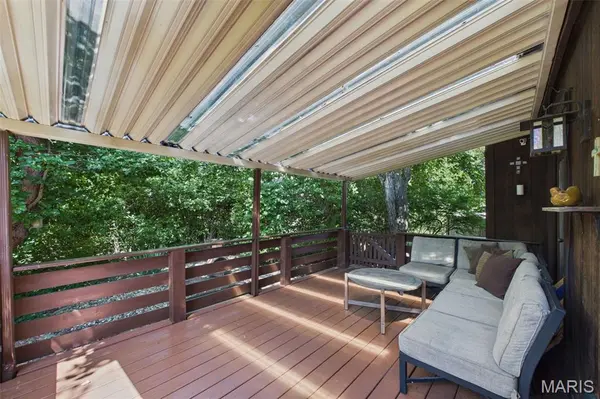
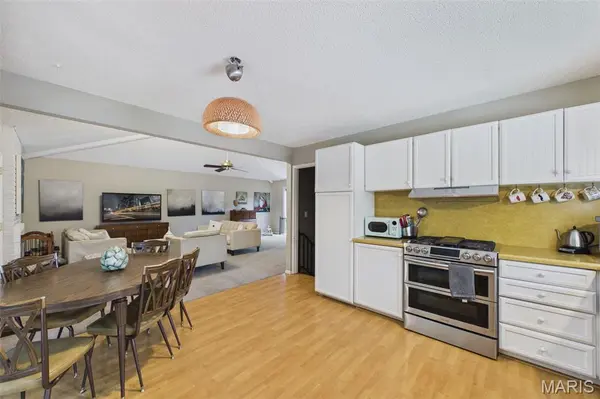
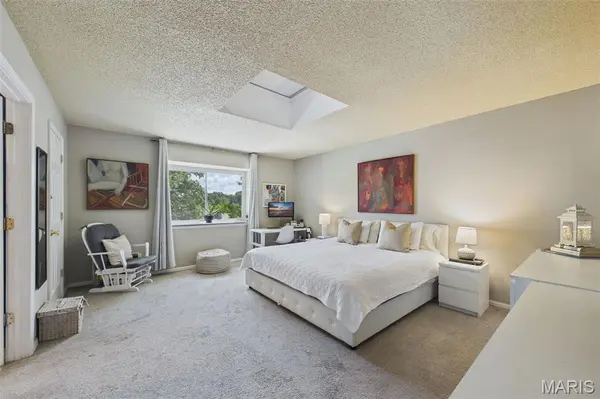
This is an inviting property on a cul-de-sac featuring a versatile floor plan with 3 bedrooms and 2 full baths. Enjoy outdoor living with a beautiful deck at the back of the property and a charming front patio, perfect for relaxing or entertaining. The spacious primary bedroom includes a skylight that fills the room with natural light, while the home's abundant windows create a bright and airy atmosphere throughout. Generously sized rooms provide comfortable living, and the open-concept kitchen flows seamlessly into the living room, making it ideal for everyday living and gatherings. The finished lower level offers a cozy family room along with plenty of additional storage space. This home combines comfort, functionality, and a desirable location in one attractive package.
https://app.archi-pix.com/sites/rxoyqndz/unbranded
Location
State MO
County St. Louis
Area 169 - Parkway South
Rooms
Basement 8 ft + Pour, Partially Finished, Full, Walk-Out Access, Walk-Up Access
Main Level Bedrooms 3
Interior
Heating Forced Air, Gas
Cooling Central Air
Flooring Carpet, Ceramic Tile, Linoleum, Varies
Fireplace N
Appliance Stainless Steel Appliance(s), Dishwasher, Disposal, Microwave, Gas Oven, Refrigerator
Laundry In Basement, Gas Dryer Hookup, Washer Hookup
Exterior
Parking Features true
Garage Spaces 2.0
Fence None
Utilities Available Natural Gas Available
Amenities Available Pool
View Y/N No
Roof Type Asphalt
Private Pool false
Building
Lot Description Back Yard, Cul-De-Sac, Many Trees, Rectangular Lot
Story 1
Sewer Public Sewer
Water Public
Level or Stories One
Structure Type Board & Batten Siding,Cedar,Wood Siding
Schools
Elementary Schools Carman Trails Elem.
Middle Schools South Middle
High Schools Parkway South High
School District Parkway C-2
Others
HOA Fee Include Pool
Acceptable Financing Cash, Conventional, FHA, VA Loan
Listing Terms Cash, Conventional, FHA, VA Loan
Special Listing Condition Standard
Read Less Info
Want to know what your home might be worth? Contact us for a FREE valuation!

Our team is ready to help you sell your home for the highest possible price ASAP
Bought with DJ Newsom
NEARBY SCHOOLS & BUSINESSES
"My job is to find and attract mastery-based agents to the office, protect the culture, and make sure everyone is happy! "
propertyinfo@experience-re.com
100 Chesterfield Business Parkway, Suite 320, Chesterfield, Missouri 63005, United States