

$390,000
$415,000
6.0%For more information regarding the value of a property, please contact us for a free consultation.
4 Beds
3 Baths
2,927 SqFt
SOLD DATE : 10/15/2026
Key Details
Sold Price $390,000
Property Type Single Family Home
Sub Type Single Family Residence
Listing Status Sold
Purchase Type For Sale
Square Footage 2,927 sqft
Price per Sqft $133
Subdivision Danielle Estates
MLS Listing ID 26059108
Sold Date 10/15/26
Style Ranch
Bedrooms 4
Full Baths 3
HOA Fees $25/ann
Year Built 1998
Annual Tax Amount $2,923
Lot Size 3.040 Acres
Acres 3.04
Lot Dimensions Irregular
Property Sub-Type Single Family Residence
Property Description
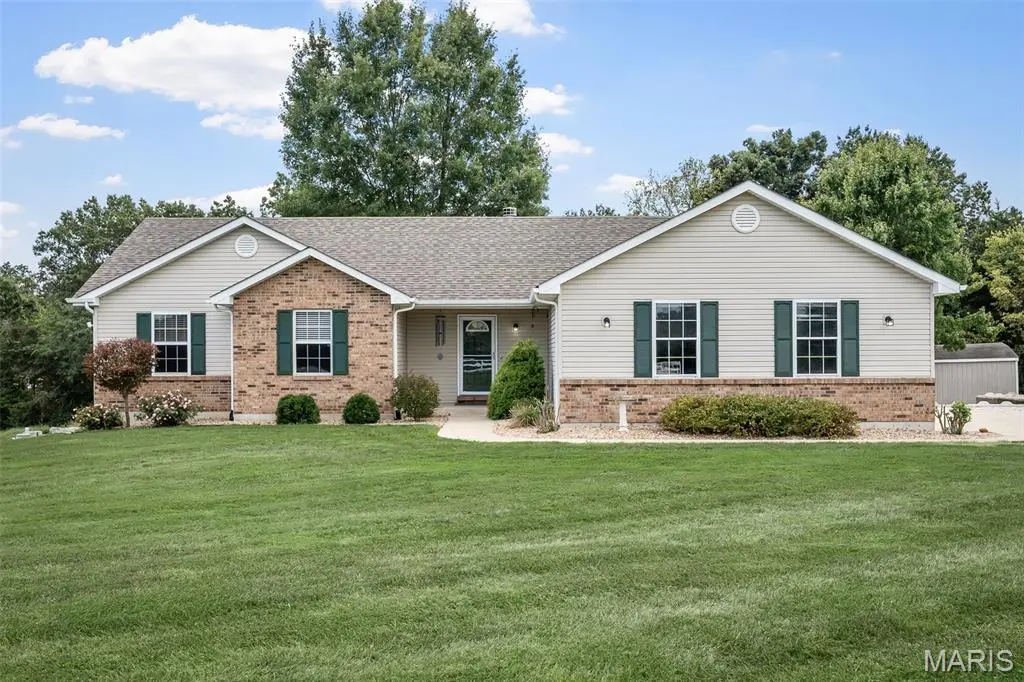
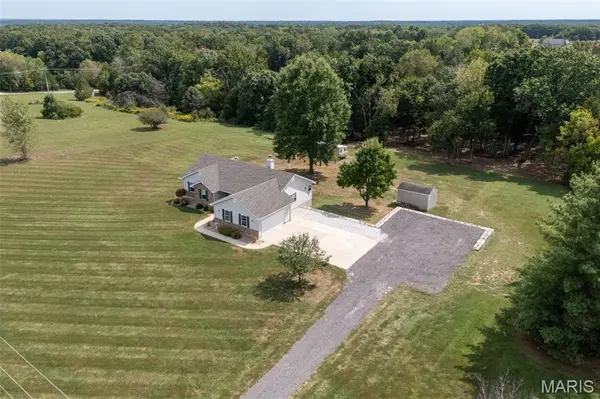
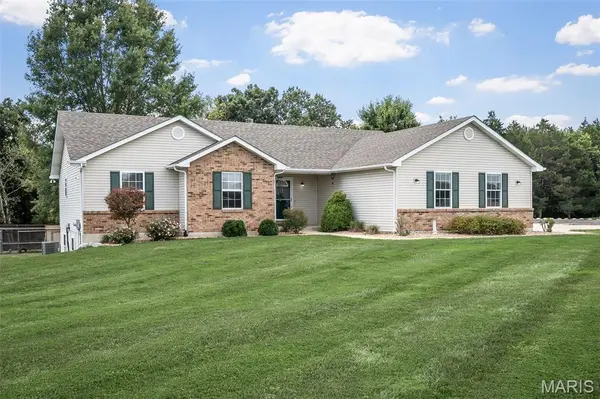
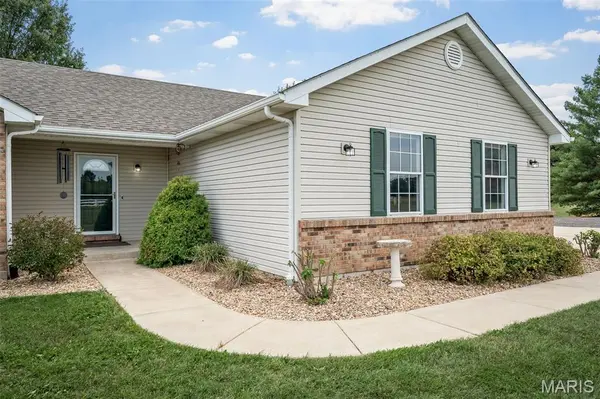
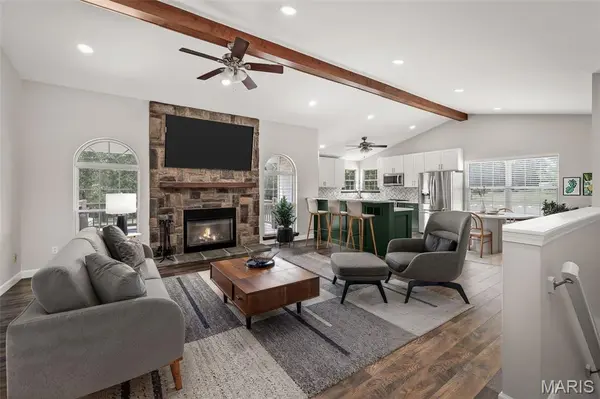
Welcome home! This completely updated walkout ranch sits on a beautiful 3-acre setting with woods backing the property for privacy, recreation, and a ready supply of firewood. The inviting covered front porch welcomes you into an open-concept floor plan featuring vaulted ceilings, abundant natural light, new luxury vinyl plank flooring throughout, and fresh paint on the ceilings, walls, doors, and trim. The chef's kitchen is a true showstopper with 42" white shaker upper cabinets, green lower cabinets, quartz countertops, custom backsplash, breakfast bar, stainless steel appliances, brushed gold hardware and fixtures, and a farmhouse sink perfectly positioned beneath a corner window overlooking the property. The vaulted great room features a stunning floor-to-ceiling Centurion stone wood-burning fireplace accented by a custom walnut mantel. The spacious primary suite offers a walk-in closet and private bath, while the main floor also includes two additional bedrooms, a full bath, and convenient main-floor laundry. The finished walkout lower level features a large fourth bedroom, full bath, bar area, workout space, family room potential, and ample storage. Enjoy relaxing or entertaining on the large partially covered deck overlooking the scenic backyard. Additional features include an oversized 19x23 garage with storage and electric for a vehicle charger, added parking area, storage shed, custom chicken coop, high-speed internet, top-of-the-line water softener, high-efficiency HVAC and water heater (within the last 3 years), and a roof approximately 5-6 years old. See feature sheet for the extensive list of updates and improvements!
*NOTE- There is no listing sign on this property*
Location
State MO
County Lincoln
Area 458 - Troy R-3
Rooms
Basement 8 ft + Pour, Bathroom, Egress Window, Exterior Entry, Partially Finished, Full, Walk-Out Access
Main Level Bedrooms 3
Interior
Interior Features Bar, Beamed Ceilings, Breakfast Bar, Cathedral Ceiling(s), Ceiling Fan(s), Dry Bar, High Ceilings, High Speed Internet, Lever Faucets, Solid Surface Countertop(s), Stone Counters, Walk-In Closet(s), Workshop/Hobby Area
Heating Electric, Forced Air, Heat Pump
Cooling Ceiling Fan(s), Central Air, Electric, ENERGY STAR Qualified Equipment, Heat Pump
Flooring Carpet, Ceramic Tile, Laminate
Fireplaces Number 1
Fireplaces Type Glass Doors, Wood Burning
Fireplace Y
Appliance ENERGY STAR Qualified Appliances, Stainless Steel Appliance(s), ENERGY STAR Qualified Dishwasher, Disposal, Plumbed For Ice Maker, Microwave, Electric Range, ENERGY STAR Qualified Water Heater, Water Purifier, Water Softener
Laundry Electric Dryer Hookup, Laundry Room, Main Level, Washer Hookup
Exterior
Exterior Feature Lighting, Storage
Parking Features true
Garage Spaces 2.0
Fence None
Utilities Available Electricity Connected, Water Connected
Amenities Available None
View Y/N Yes
View Trees/Woods
Roof Type Architectural Shingle
Building
Lot Description Adjoins Wooded Area, Back Yard, Front Yard, Level
Story 1
Sewer Septic Tank
Water Shared Well
Level or Stories One
Structure Type Vinyl Siding
Schools
Elementary Schools Lincoln Elem.
Middle Schools Troy South Middle School
High Schools Troy Buchanan High
School District Troy R-Iii
Others
HOA Fee Include Water
Ownership Private
Acceptable Financing Cash, Conventional, FHA, USDA, VA Loan
Listing Terms Cash, Conventional, FHA, USDA, VA Loan
Special Listing Condition Standard
Read Less Info
Want to know what your home might be worth? Contact us for a FREE valuation!

Our team is ready to help you sell your home for the highest possible price ASAP
Bought with Lori Dillick
NEARBY SCHOOLS & BUSINESSES
"My job is to find and attract mastery-based agents to the office, protect the culture, and make sure everyone is happy! "
propertyinfo@experience-re.com
100 Chesterfield Business Parkway, Suite 320, Chesterfield, Missouri 63005, United States