


$2,200,000
$2,095,000
5.0%For more information regarding the value of a property, please contact us for a free consultation.
6 Beds
6 Baths
7,790 SqFt
SOLD DATE : 10/07/2026
Key Details
Sold Price $2,200,000
Property Type Single Family Home
Sub Type Single Family Residence
Listing Status Sold
Purchase Type For Sale
Square Footage 7,790 sqft
Price per Sqft $282
Subdivision Hamptons The
MLS Listing ID 26053722
Sold Date 10/07/26
Style Traditional
Bedrooms 6
Full Baths 5
Half Baths 1
HOA Fees $166/ann
Year Built 1990
Annual Tax Amount $19,119
Lot Size 1.210 Acres
Acres 1.21
Property Sub-Type Single Family Residence
Property Description
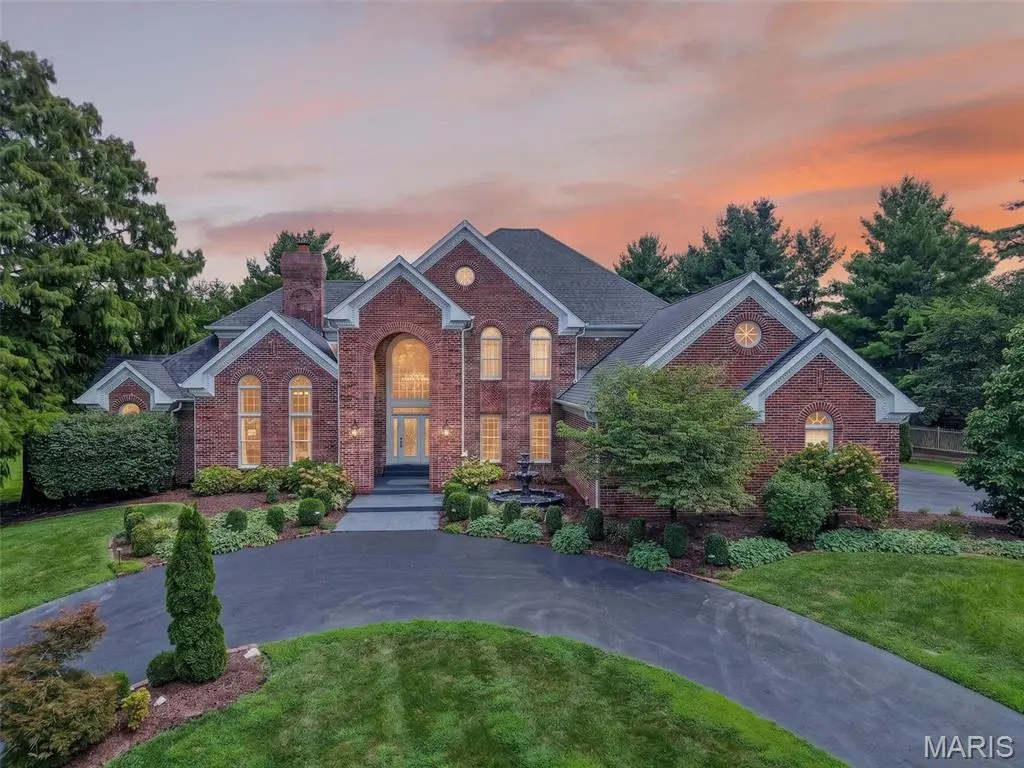
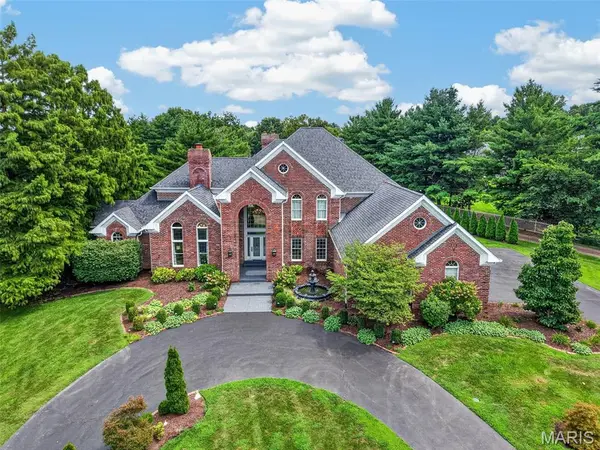
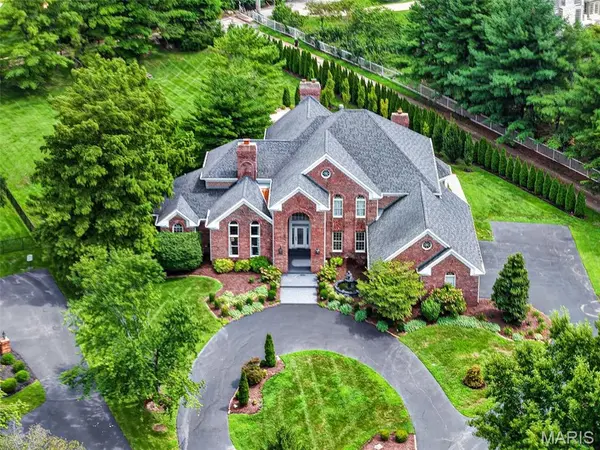
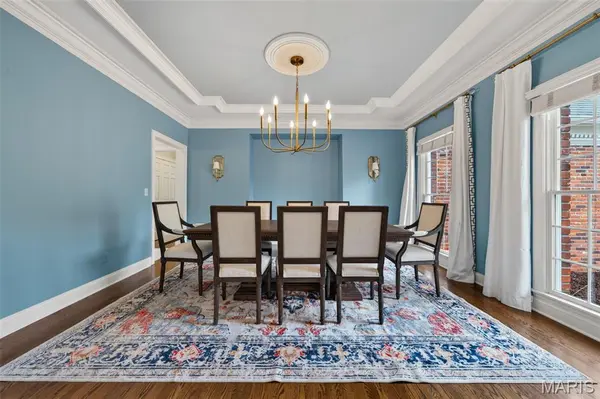
Wow doesn't quite cover it. Tucked behind the gates of The Hamptons in Town & Country, this estate sits on a private 1.21-acre cul-de-sac lot backing to woods with 7,790 of total living spaces— and it's better than ever. Soaring 20-ft ceilings and walls of windows flood the foyer and Great Room with light. The chef's kitchen delivers a center island with prep sink, granite, and Viking appliances including a 48” range plus warming drawer, opening to a breakfast/hearth room built for gathering. The main-floor primary suite is pure luxury: freestanding tub, oversized shower, heated floors. Upstairs, three ensuite bedrooms plus a loft. The finished lower level brings a pub-style bar, theater, gym/rec room, bedroom and full bath. Outside: a private in-ground pool and 4-car garage. Freshly painted throughout with all-new lighting, an updated beverage bar, refreshed powder and guest bath. Parkway West schools and a stones throw from WCA, CBC, Priory, Promise Academy, Visitation and Whitfield. Simply move in.
Location
State MO
County St. Louis
Area 168 - Parkway West
Rooms
Basement 9 ft + Pour, Bathroom, Finished, Full, Sump Pump
Main Level Bedrooms 1
Interior
Interior Features Ceiling Fan(s), Chandelier, Entrance Foyer, Granite Counters, Kitchen Island, Pantry, Separate Dining, Separate Shower, Shower, Soaking Tub, Special Millwork, Two Story Entrance Foyer, Walk-In Pantry
Heating Forced Air
Cooling Ceiling Fan(s), Central Air
Flooring Carpet, Hardwood, Marble
Fireplaces Number 3
Fireplaces Type Family Room, Living Room, Master Bedroom, See Through
Fireplace Y
Appliance Microwave, Gas Water Heater, Water Softener
Laundry Main Level
Exterior
Exterior Feature Private Yard
Parking Features true
Pool Fiberglass, Filtered, In Ground
Utilities Available Cable Available, Electricity Connected, Natural Gas Connected, Sewer Connected, Water Connected
Amenities Available None
View Y/N No
Roof Type Architectural Shingle
Building
Lot Description Cul-De-Sac
Story 2
Sewer Public Sewer
Water Public
Level or Stories Two
Structure Type Brick Veneer,Stone Veneer,Vinyl Siding
Schools
Elementary Schools Mason Ridge Elem.
Middle Schools West Middle
High Schools Parkway West High
School District Parkway C-2
Others
HOA Fee Include Maintenance Grounds,Common Area Maintenance
Acceptable Financing Cash, Conventional, Other
Listing Terms Cash, Conventional, Other
Special Listing Condition Standard
Read Less Info
Want to know what your home might be worth? Contact us for a FREE valuation!

Our team is ready to help you sell your home for the highest possible price ASAP
Bought with Warner Hall
NEARBY SCHOOLS & BUSINESSES
"My job is to find and attract mastery-based agents to the office, protect the culture, and make sure everyone is happy! "
propertyinfo@experience-re.com
100 Chesterfield Business Parkway, Suite 320, Chesterfield, Missouri 63005, United States