




$346,400
$343,000
1.0%For more information regarding the value of a property, please contact us for a free consultation.
3 Beds
2 Baths
1,450 SqFt
SOLD DATE : 09/30/2026
Key Details
Sold Price $346,400
Property Type Single Family Home
Sub Type Single Family Residence
Listing Status Sold
Purchase Type For Sale
Square Footage 1,450 sqft
Price per Sqft $238
Subdivision Stone Bridge
MLS Listing ID 26015468
Sold Date 09/30/26
Style Raised Ranch
Bedrooms 3
Full Baths 2
HOA Fees $8/ann
Lot Size 0.330 Acres
Acres 0.33
Property Sub-Type Single Family Residence
Property Description
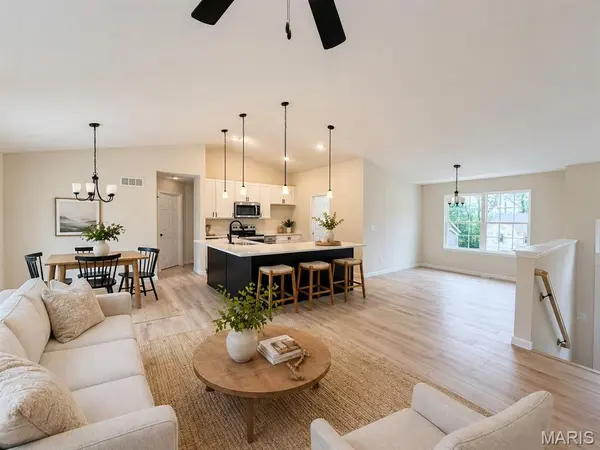
Final Opportunities for homes that back to trees. This popular Folkstone plan is modern, inviting and inviting. Upgraded hard surface flooring throughout the common areas of the home, upgraded lighting, and modern black hardware. Vaulted ceilings in the great room and kitchen. Huge island kitchen with plenty of room for seating in an L shaped design. Step out onto your back patio and spacious backyard that backs to trees.
This home is walkable to Target, Aldi, and nearby Phoenix park and walking trails.
Washington is a fantastic place to call home. Visit Stone Bridge in Washington today and plan on staying!
Welcome home to comfort, style, and convenience in Washington! This new 3 bed / 2 bath home offers the lifestyle buyers are seeking, all at a great price point! Bright, open living spaces with a seamless flow from the living room to the updated kitchen featuring stainless appliances, ample cabinet storage, quartz countertops and large island seating — perfect for everyday living and entertaining.
You'll love the primary suite with a private bath and generous closet space. Two additional bedrooms are ideal for guests, kids, or a home office. Neutral finishes and modern lighting create a fresh, welcoming feel throughout.
Step outside to a large backyard with patio - easy to maintain and great for grilling, pets, or weekend gatherings. New home means a new warranty from the builder, Northern Star Homes.
Located near shopping, dining, parks, and top-rated schools with quick access to Hwy 47 and Hwy 100 for commuting. This home delivers the space, style, and value buyers want in today's market. Don't miss out. Schedule your showing today!
Northern Star Homes - your hometown builder.
Location
State MO
County Franklin
Area 366 - Washington School
Rooms
Basement Full, Roughed-In Bath, Unfinished
Main Level Bedrooms 3
Interior
Interior Features Breakfast Room, Kitchen Island, Eat-in Kitchen, Pantry, Dining/Living Room Combo, Kitchen/Dining Room Combo, Shower, Entrance Foyer, High Ceilings, Open Floorplan, Walk-In Closet(s)
Heating Forced Air
Cooling Central Air, Electric
Flooring Carpet, Laminate, Luxury Vinyl
Fireplace Y
Appliance Stainless Steel Appliance(s), Dishwasher, Disposal, Electric Oven, Electric Range, Electric Water Heater
Laundry Main Level
Exterior
Parking Features true
Garage Spaces 2.0
Utilities Available Electricity Connected, Natural Gas Available, Sewer Connected, Underground Utilities, Water Connected
Amenities Available Other
View Y/N No
Roof Type Architectural Shingle
Building
Lot Description Cul-De-Sac, Some Trees
Story 1
Builder Name Northern Star Homes
Sewer Public Sewer
Water Public
Level or Stories One
Structure Type Frame,Vinyl Siding
Schools
Elementary Schools South Point Elem.
Middle Schools Washington Middle
High Schools Washington High
School District Washington
Others
HOA Fee Include Other
Acceptable Financing Cash, Conventional, FHA, VA Loan
Listing Terms Cash, Conventional, FHA, VA Loan
Special Listing Condition Standard
Read Less Info
Want to know what your home might be worth? Contact us for a FREE valuation!

Our team is ready to help you sell your home for the highest possible price ASAP
Bought with Michelle Otten
NEARBY SCHOOLS & BUSINESSES
"My job is to find and attract mastery-based agents to the office, protect the culture, and make sure everyone is happy! "
propertyinfo@experience-re.com
100 Chesterfield Business Parkway, Suite 320, Chesterfield, Missouri 63005, United States