



$284,000
$289,000
1.7%For more information regarding the value of a property, please contact us for a free consultation.
4 Beds
2 Baths
1,534 SqFt
SOLD DATE : 09/25/2026
Key Details
Sold Price $284,000
Property Type Single Family Home
Sub Type Single Family Residence
Listing Status Sold
Purchase Type For Sale
Square Footage 1,534 sqft
Price per Sqft $185
Subdivision College Hill Estates
MLS Listing ID 26043027
Sold Date 09/25/26
Style Patio,Ranch,Traditional
Bedrooms 4
Full Baths 2
Year Built 1997
Annual Tax Amount $2,147
Lot Size 0.404 Acres
Acres 0.404
Lot Dimensions 182x93x192x93
Property Sub-Type Single Family Residence
Property Description
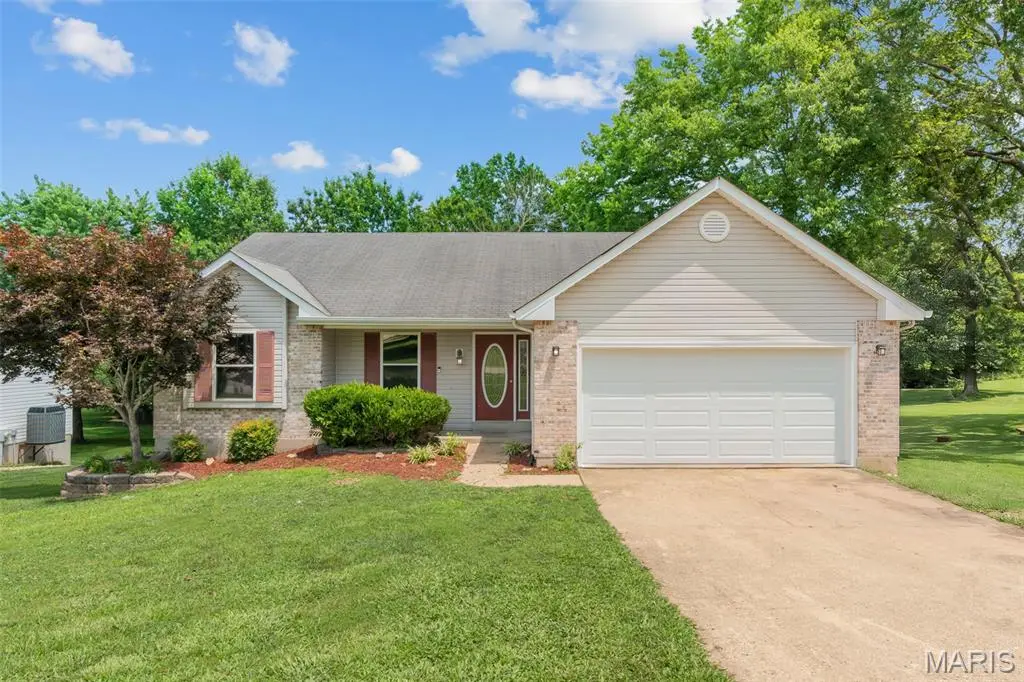
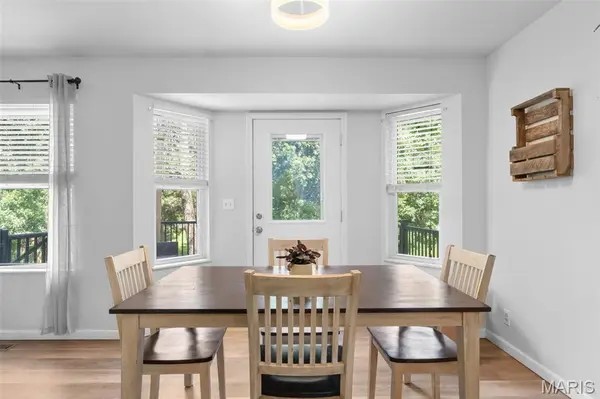
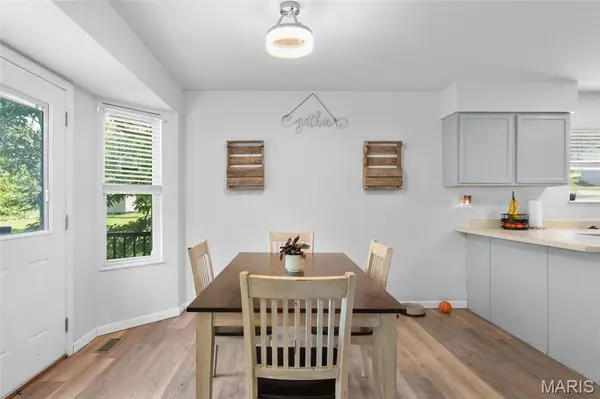
You can't beat the location on this one. Convenient to schools, restaurants, shops, doctor's offices, parks and more. This lovely ranch boasts 4 bedrooms, 2 full baths, with a walk-out in lower level. There's space for everyone. A beautiful backyard perfect for barbecues & relaxation. A welcoming foyer that leads into the living room/dining area. The kitchen is complete with a breakfast bar, stainless steel appliances with a dining area that flows to the composite deck where you can sit and enjoy the back yard. Also outback you will find a large patio area by the walk out, a wonderful space to entertain. The primary suite offers a full bathroom and a walk-in closet. The possibilities are endless in the Lower Level. Bring your imagination and tool box for the extra finishes. Plenty of Storage space in LL and in the garage. This home is move-in ready with some freshly painted walls and LVP floors throughout a large portion of the home. This home is ready to welcome you!
Location
State MO
County Franklin
Area 362 - Union R-11
Rooms
Basement 8 ft + Pour, Egress Window, Exterior Entry, Full, Storage Space, Walk-Out Access
Main Level Bedrooms 3
Interior
Interior Features Breakfast Bar, Ceiling Fan(s), Custom Cabinetry, Dining/Living Room Combo, Eat-in Kitchen, Entrance Foyer, High Speed Internet, Kitchen/Dining Room Combo, Pantry, Shower, Storage, Walk-In Closet(s)
Heating Electric
Cooling Ceiling Fan(s), Central Air
Flooring Carpet, Luxury Vinyl
Fireplace N
Appliance Stainless Steel Appliance(s), Dishwasher, Microwave, Electric Range, Electric Water Heater
Laundry In Basement
Exterior
Parking Features true
Garage Spaces 2.0
Utilities Available Underground Utilities
View Y/N No
Private Pool false
Building
Lot Description Back Yard
Story 1
Sewer Public Sewer
Water Public
Level or Stories One
Structure Type Brick,Vinyl Siding
Schools
Elementary Schools Prairie Dell Elem.
Middle Schools Union Middle
High Schools Union High
School District Union R-Xi
Others
Ownership Private
Acceptable Financing Cash, Conventional
Listing Terms Cash, Conventional
Special Listing Condition Standard
Read Less Info
Want to know what your home might be worth? Contact us for a FREE valuation!

Our team is ready to help you sell your home for the highest possible price ASAP
Bought with Sara Bollman
NEARBY SCHOOLS & BUSINESSES
"My job is to find and attract mastery-based agents to the office, protect the culture, and make sure everyone is happy! "
propertyinfo@experience-re.com
100 Chesterfield Business Parkway, Suite 320, Chesterfield, Missouri 63005, United States