



$205,000
$220,000
6.8%For more information regarding the value of a property, please contact us for a free consultation.
3 Beds
3 Baths
1,444 SqFt
SOLD DATE : 09/25/2026
Key Details
Sold Price $205,000
Property Type Condo
Sub Type Condominium
Listing Status Sold
Purchase Type For Sale
Square Footage 1,444 sqft
Price per Sqft $141
Subdivision Sandalwood Creek Condo Ph Four-
MLS Listing ID 26045102
Sold Date 09/25/26
Style Traditional
Bedrooms 3
Full Baths 2
Half Baths 1
HOA Fees $397/mo
Year Built 1986
Annual Tax Amount $2,155
Lot Size 4,748 Sqft
Acres 0.109
Property Sub-Type Condominium
Property Description
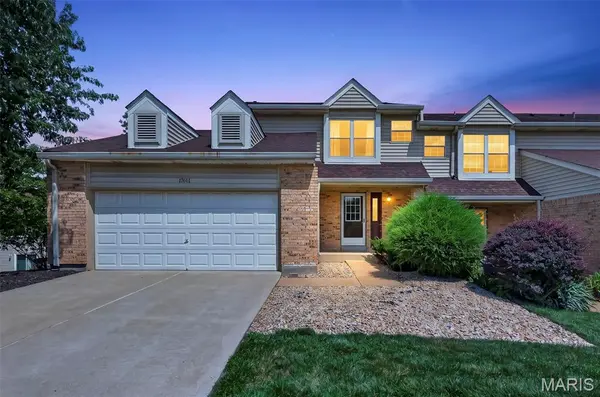
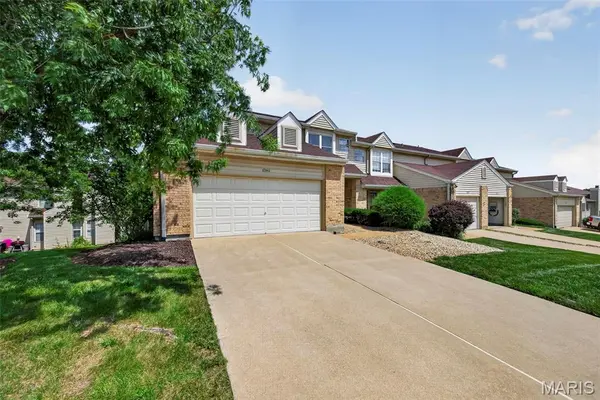
This 3 bedroom, 2.5 bath townhouse/condominium is waiting for you to make it your own! Open floor plan with great functionality. Spacious family room flows into the kitchen and dining area and has sliding door access to the newer composite deck. Powder room/half bath on main level is convenient feature. Wood stairs lead to the upper level featuring a primary suite with two slider closets and a private bath with a tub/shower combo, vinyl flooring and linen closet. Two additional bedrooms and a full hall bath complete the upstairs. The walk-out lower level has endless possibilities and gives the new owners the opportunity to finish extra living space as you choose. Walk-out access to the patio. Enjoy the added bonus of an attached two-car oversized garage and low maintenance living with a community pool, basketball court and close proximity to walking trails. Roof, windows and water heater replaced within the last 4-5 years. Wildwood Town Center is just minutes away, offering area shopping, dining and everyday amenities. Located in the highly desired Rockwood School District, just minutes from Lafayette High School. Take advantage of this opportunity for home ownership in Wildwood at an amazing price point!
Location
State MO
County St. Louis
Area 347 - Lafayette
Rooms
Basement Concrete, Full, Walk-Out Access
Interior
Heating Electric, Forced Air
Cooling Ceiling Fan(s), Central Air, Electric
Fireplace N
Laundry Electric Dryer Hookup, Lower Level, Washer Hookup
Exterior
Parking Features true
Garage Spaces 2.0
Pool In Ground
Utilities Available Cable Available
Amenities Available Basketball Court, Clubhouse, Pool
View Y/N No
Private Pool false
Building
Lot Description Back Yard, Close to Clubhouse, Front Yard
Story 2
Sewer Public Sewer
Water Public
Level or Stories Two
Structure Type Brick Veneer,Vinyl Siding
Schools
Elementary Schools Green Pines Elem.
Middle Schools Wildwood Middle
High Schools Lafayette Sr. High
School District Rockwood R-Vi
Others
HOA Fee Include Clubhouse,Common Area Maintenance,Exterior Maintenance,Pool Maintenance,Management,Pool,Roof,Sewer,Snow Removal,Trash,Water
Acceptable Financing Cash, Other, VA Loan
Listing Terms Cash, Other, VA Loan
Special Listing Condition Standard
Read Less Info
Want to know what your home might be worth? Contact us for a FREE valuation!

Our team is ready to help you sell your home for the highest possible price ASAP
Bought with Sean Banankhah
NEARBY SCHOOLS & BUSINESSES
"My job is to find and attract mastery-based agents to the office, protect the culture, and make sure everyone is happy! "
propertyinfo@experience-re.com
100 Chesterfield Business Parkway, Suite 320, Chesterfield, Missouri 63005, United States