


$335,000
$335,000
For more information regarding the value of a property, please contact us for a free consultation.
3 Beds
2 Baths
1,719 SqFt
SOLD DATE : 09/24/2026
Key Details
Sold Price $335,000
Property Type Single Family Home
Sub Type Single Family Residence
Listing Status Sold
Purchase Type For Sale
Square Footage 1,719 sqft
Price per Sqft $194
Subdivision Eastwood Manor 2
MLS Listing ID 26046249
Sold Date 09/24/26
Style Ranch
Bedrooms 3
Full Baths 2
Year Built 1972
Annual Tax Amount $3,315
Lot Size 7,788 Sqft
Acres 0.1788
Lot Dimensions 86' x 85' x 86' x 89'
Property Sub-Type Single Family Residence
Property Description
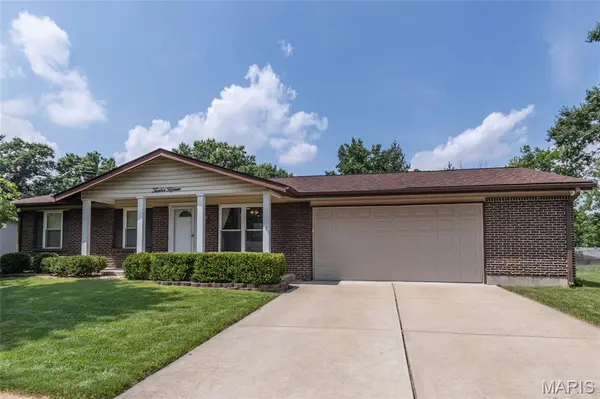
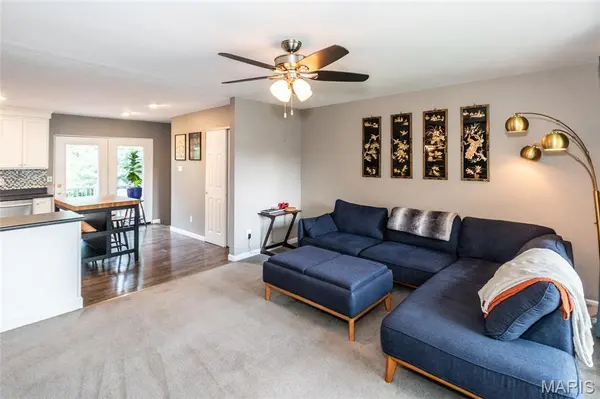
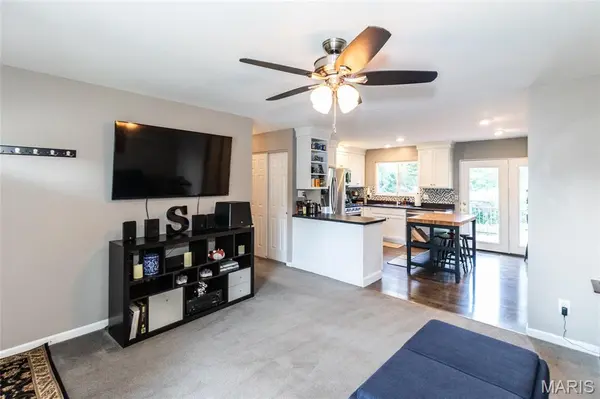
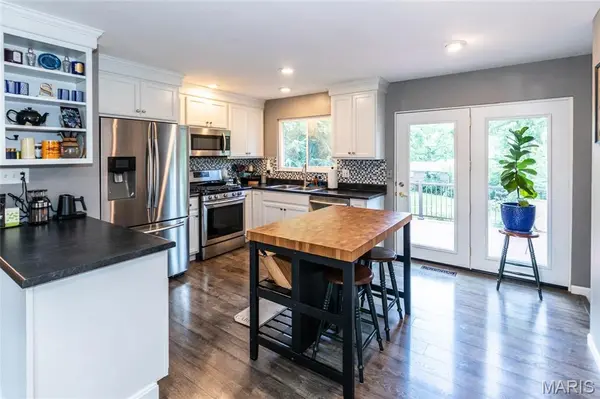
Welcome home to this beautiful 3-bedroom, 2-bath home located in the highly sought-after Parkway School District! Featuring an open-concept layout, the kitchen flows seamlessly into the spacious living room, creating the perfect space for everyday living and entertaining. New luxury vinyl plank flooring throughout the bedrooms, while the primary suite offers a private en suite with an updated bathroom. Enjoy peace of mind with a brand-new roof and a newly stained deck, making this home truly move-in ready. The kitchen is equipped with stainless steel appliances and ample cabinet space. An oversized 2-car garage provides plenty of room for vehicles, storage, or a workshop. The finished lower level features a cozy wood-burning fireplace, additional living space, and rough-ins for a future full bathroom, offering endless possibilities. Step outside to a backyard designed for relaxing and entertaining with a fire pit, garden, multiple patios, and spacious deck. Conveniently located near Highway 141 for an easy commute and just minutes from Castlewood State Park, shopping, dining, and recreation. Don't miss your opportunity to make this exceptional home yours!
Location
State MO
County St. Louis
Area 169 - Parkway South
Rooms
Basement Partially Finished, Walk-Out Access
Main Level Bedrooms 3
Interior
Interior Features Ceiling Fan(s), Custom Cabinetry, Kitchen/Dining Room Combo, Shower
Heating Forced Air, Natural Gas
Cooling Ceiling Fan(s), Central Air, Electric
Fireplaces Number 1
Fireplaces Type Basement, Blower Fan, Fire Pit, Outside, Wood Burning
Fireplace Y
Appliance ENERGY STAR Qualified Appliances, Stainless Steel Appliance(s), Dishwasher, Disposal, Dryer, Plumbed For Ice Maker, Microwave, Gas Oven, Gas Range, Refrigerator, Washer, Gas Water Heater
Laundry In Basement
Exterior
Exterior Feature Gas Grill
Parking Features true
Garage Spaces 2.0
Pool Community
Utilities Available Cable Available, Electricity Connected, Natural Gas Connected, Phone Available, Sewer Connected, Water Connected
View Y/N No
Roof Type Architectural Shingle
Private Pool false
Building
Lot Description Level
Story 1
Sewer Public Sewer
Water Public
Level or Stories One
Structure Type Brick Veneer
Schools
Elementary Schools Hanna Woods Elem.
Middle Schools South Middle
High Schools Parkway South High
School District Parkway C-2
Others
Acceptable Financing Cash, Conventional, FHA, VA Loan
Listing Terms Cash, Conventional, FHA, VA Loan
Special Listing Condition Standard
Read Less Info
Want to know what your home might be worth? Contact us for a FREE valuation!

Our team is ready to help you sell your home for the highest possible price ASAP
Bought with Caleb Jones
NEARBY SCHOOLS & BUSINESSES
"My job is to find and attract mastery-based agents to the office, protect the culture, and make sure everyone is happy! "
propertyinfo@experience-re.com
100 Chesterfield Business Parkway, Suite 320, Chesterfield, Missouri 63005, United States