



$670,000
$675,000
0.7%For more information regarding the value of a property, please contact us for a free consultation.
3 Beds
4 Baths
4,032 SqFt
SOLD DATE : 09/25/2026
Key Details
Sold Price $670,000
Property Type Single Family Home
Sub Type Single Family Residence
Listing Status Sold
Purchase Type For Sale
Square Footage 4,032 sqft
Price per Sqft $166
Subdivision Royal Village 1
MLS Listing ID 26047119
Sold Date 09/25/26
Style Contemporary,Modern,Ranch,Traditional
Bedrooms 3
Full Baths 3
Half Baths 1
HOA Fees $31/ann
Year Built 1979
Annual Tax Amount $5,820
Lot Size 0.530 Acres
Acres 0.53
Lot Dimensions 0.530
Property Sub-Type Single Family Residence
Property Description
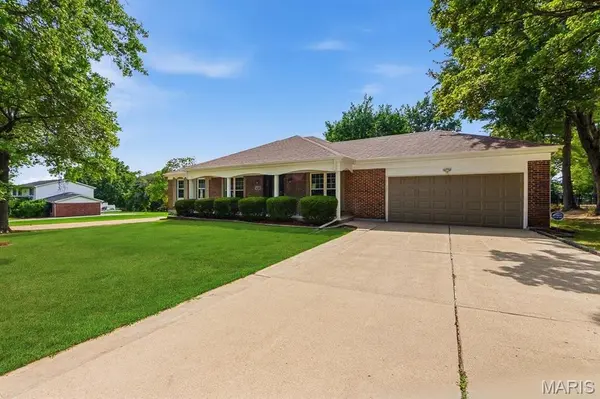
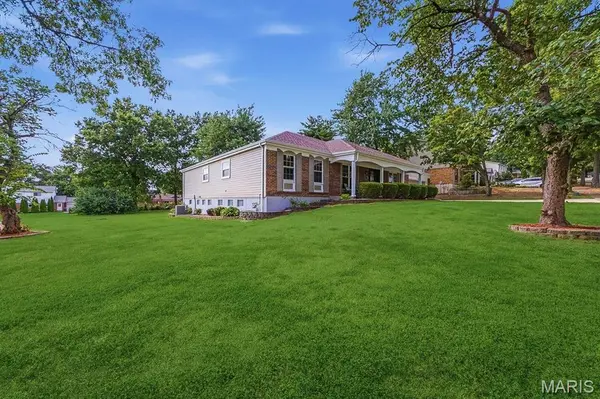
You will be impressed with this 3-bedroom 3.5 completely remodeled ranch nestled on a parklike yard. Past the covered front porch, the striking glass and wood French door entry sets the tone for the craftsmanship and attention to detail throughout this home. The heart of the home is a breathtaking open concept living, dining, family and kitchen space that flow seamlessly into each other, offering endless possibilities for everyday living or entertaining. Easy care luxury vinyl plank flooring flows throughout the entire house. A floor to ceiling marble faced gas fireplace anchors the family room. The stunning gourmet kitchen features 42' wood cabinetry, quartz countertops, stainless steel appliances, tile backsplash, 8 ft breakfast bar, wine refrigerator, and a 5 ft walk in pantry. A convenient laundry room is tucked away behind a sliding barn door. Step outside to the 23x13 deck that overlooks a generously sized yard with mature trees. -ideal spot for grilling or just relaxing. The large primary suite is a true retreat offering a walk-in closet and a spa-inspired en suite bathroom with two separate vanities, a soaking tub, private water closet alcove, and a tile shower. Two additional bedrooms serviced by a hall bath and powder room complete this floor. An open staircase accented by iron spindles lead to the expansive lower-level showcasing areas for a rec room, playroom, home office, or an exercise area. You will also appreciate the full bathroom and 10x12 cedar closet. Additional updates include new architectural shingle roof, gutters, downspouts, vinyl siding, soffits, facia and deck. Conveniently located near Manchester Road, shopping, restaurants, parks and easy highway access.
Location
State MO
County St. Louis
Area 168 - Parkway West
Rooms
Basement Bathroom, Concrete, Partially Finished, Full, Storage Space, Sump Pump
Main Level Bedrooms 3
Interior
Heating Natural Gas
Cooling Ceiling Fan(s), Central Air, Electric
Flooring Luxury Vinyl, Plank
Fireplaces Number 1
Fireplaces Type Family Room
Fireplace Y
Appliance Stainless Steel Appliance(s), Dishwasher, Disposal, Ice Maker, Microwave, Free-Standing Electric Range, Free-Standing Refrigerator, Gas Water Heater, Wine Cooler
Laundry Electric Dryer Hookup, Laundry Room, Main Level, Washer Hookup
Exterior
Parking Features true
Garage Spaces 2.0
Utilities Available Cable Available, Electricity Connected, Natural Gas Connected, Phone Available, Sewer Connected, Water Connected
View Y/N No
Roof Type Architectural Shingle
Building
Lot Description Back Yard, Level
Story 1
Sewer Public Sewer
Water Public
Level or Stories One
Structure Type Concrete,Frame,Vinyl Siding
Schools
Elementary Schools Pierremont Elem.
Middle Schools South Middle
High Schools Parkway West High
School District Parkway C-2
Others
Acceptable Financing Cash, Conventional
Listing Terms Cash, Conventional
Special Listing Condition Standard
Read Less Info
Want to know what your home might be worth? Contact us for a FREE valuation!

Our team is ready to help you sell your home for the highest possible price ASAP
Bought with Justin Radle
NEARBY SCHOOLS & BUSINESSES
"My job is to find and attract mastery-based agents to the office, protect the culture, and make sure everyone is happy! "
propertyinfo@experience-re.com
100 Chesterfield Business Parkway, Suite 320, Chesterfield, Missouri 63005, United States