



$850,000
$850,000
For more information regarding the value of a property, please contact us for a free consultation.
5 Beds
5 Baths
5,503 SqFt
SOLD DATE : 09/24/2026
Key Details
Sold Price $850,000
Property Type Single Family Home
Sub Type Single Family Residence
Listing Status Sold
Purchase Type For Sale
Square Footage 5,503 sqft
Price per Sqft $154
Subdivision Kings Mill Estates
MLS Listing ID 26037494
Sold Date 09/24/26
Style Traditional
Bedrooms 5
Full Baths 4
Half Baths 1
HOA Fees $41/ann
Year Built 2001
Annual Tax Amount $7,169
Lot Size 0.460 Acres
Acres 0.46
Property Sub-Type Single Family Residence
Property Description
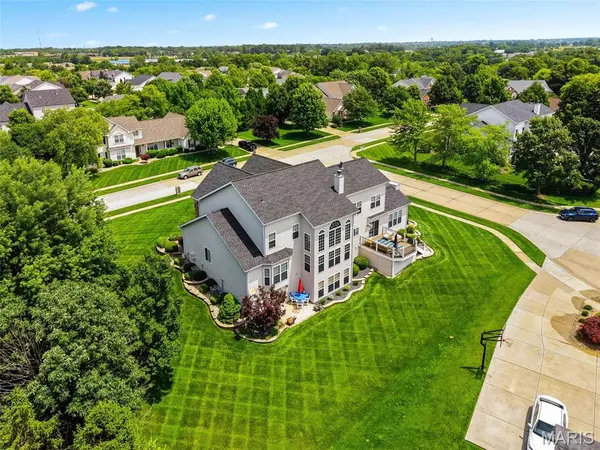
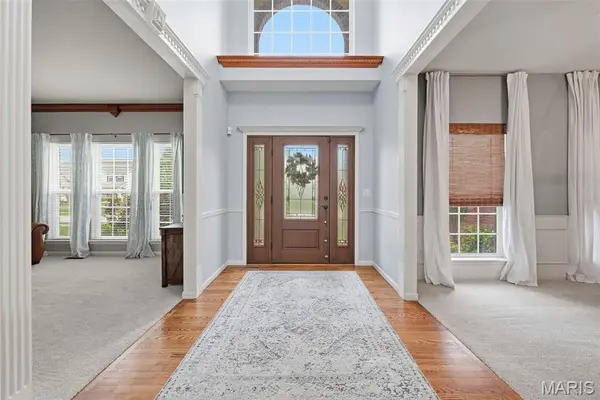
Breathtaking 1.5 story sitting on almost 1/2 acre lot, walk in to refinished hardwood flooring, 2 story greatroom with wall of windows, gas fireplace, formal dining room and office, New custom kitchen in 2022 with custom cabinetry, counter, backsplash and appliances, all fresh paint throughout, shiplap hearth room ceiling off kitchen with gas fireplace, custom plantation shutters in hearth room and LR, new lighting and ceiling fans throughout entire home, main floor laundry with HUGE OVERSIZED 4 car side entry garage, main floor master bath suite with custom shower and separate tub, double vanities, walk in closet, 3 large bedrooms uptairs with option to have other large room as game room/media room or 5th bedroom, secret huge walk in closet in 2 bedroom perfect for dressing room, full hall bath and jack n jill bath, BRAND NEW finished full walkout basement with rec/family room, gorgeous LVP flooring, tons of windows and canned lighting, workout room, built in sauna, complete full wet bar, full bathroom and plenty of storage space remaining, New deck in 2025, Updated landscaping and landscpaing lighting in 2025. This home is truly one of a kind
Location
State MO
County St. Charles
Area 407 - Fort Zumwalt West
Rooms
Basement Bathroom, Finished, Full, Storage Space, Walk-Out Access
Main Level Bedrooms 1
Interior
Interior Features Ceiling Fan(s), Custom Cabinetry, Open Floorplan, Pantry, Sauna, Separate Dining, Soaking Tub, Special Millwork, Vaulted Ceiling(s)
Heating Forced Air, Natural Gas, Zoned
Cooling Ceiling Fan(s), Central Air, Zoned
Flooring Carpet, Ceramic Tile, Wood
Fireplaces Number 2
Fireplaces Type Gas Log, Kitchen, Living Room
Fireplace Y
Appliance Electric Cooktop, Dishwasher, Disposal, Wall Oven
Laundry Main Level
Exterior
Parking Features true
Garage Spaces 4.0
Utilities Available Cable Connected, Electricity Connected, Natural Gas Connected, Sewer Connected, Underground Utilities
Amenities Available None
View Y/N No
Private Pool false
Building
Lot Description Corner Lot, Open Lot, Private
Sewer Public Sewer
Water Public
Level or Stories Three Or More
Structure Type Brick,Vinyl Siding
Schools
Elementary Schools Twin Chimneys Elem.
Middle Schools Ft. Zumwalt West Middle
High Schools Ft. Zumwalt West High
School District Ft. Zumwalt R-Ii
Others
HOA Fee Include Management
Acceptable Financing Cash, Conventional
Listing Terms Cash, Conventional
Special Listing Condition Standard
Read Less Info
Want to know what your home might be worth? Contact us for a FREE valuation!

Our team is ready to help you sell your home for the highest possible price ASAP
Bought with Sandy Smith
NEARBY SCHOOLS & BUSINESSES
"My job is to find and attract mastery-based agents to the office, protect the culture, and make sure everyone is happy! "
propertyinfo@experience-re.com
100 Chesterfield Business Parkway, Suite 320, Chesterfield, Missouri 63005, United States