


$880,000
$880,000
For more information regarding the value of a property, please contact us for a free consultation.
4 Beds
5 Baths
4,715 SqFt
SOLD DATE : 09/24/2026
Key Details
Sold Price $880,000
Property Type Single Family Home
Sub Type Single Family Residence
Listing Status Sold
Purchase Type For Sale
Square Footage 4,715 sqft
Price per Sqft $186
Subdivision Wildhorse Village E Two
MLS Listing ID 26049048
Sold Date 09/24/26
Style Traditional
Bedrooms 4
Full Baths 4
Half Baths 1
HOA Fees $91/ann
Year Built 1994
Annual Tax Amount $8,205
Lot Size 0.510 Acres
Acres 0.51
Property Sub-Type Single Family Residence
Property Description
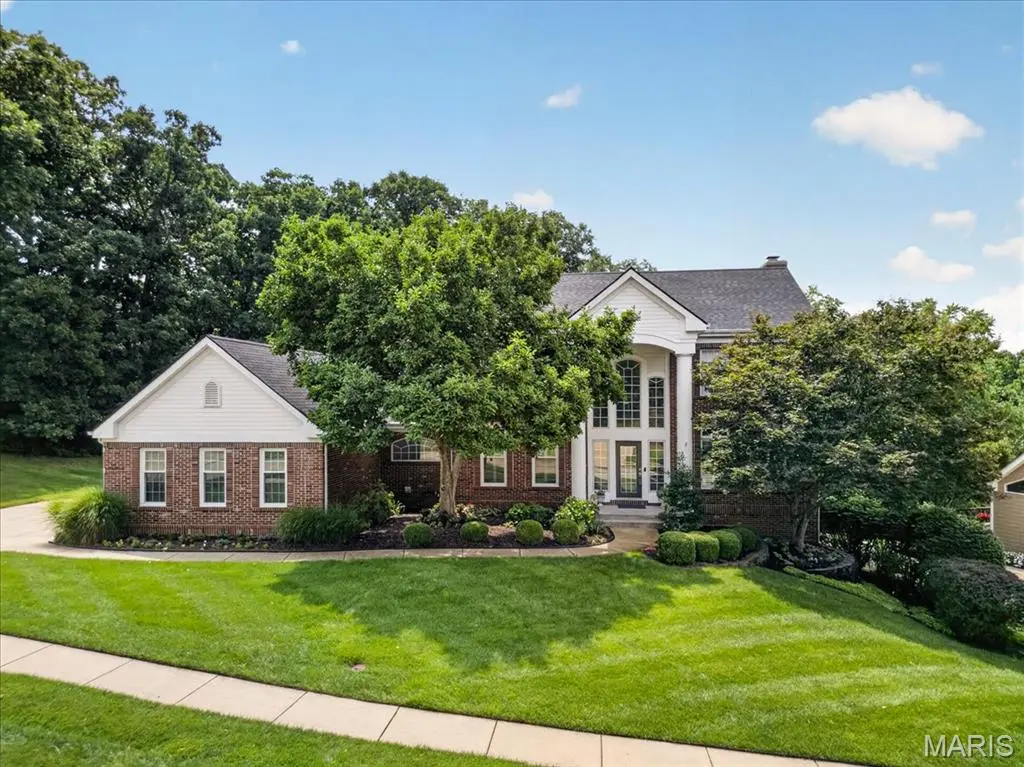
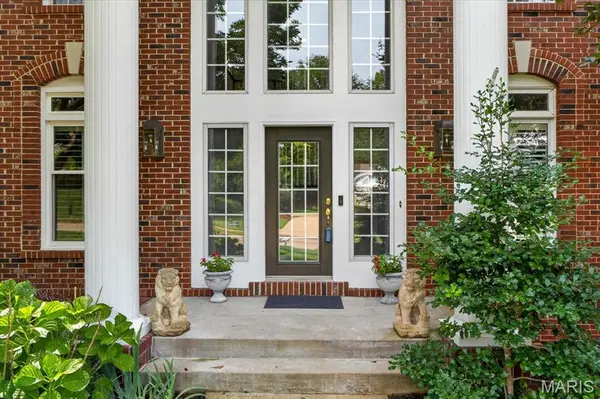
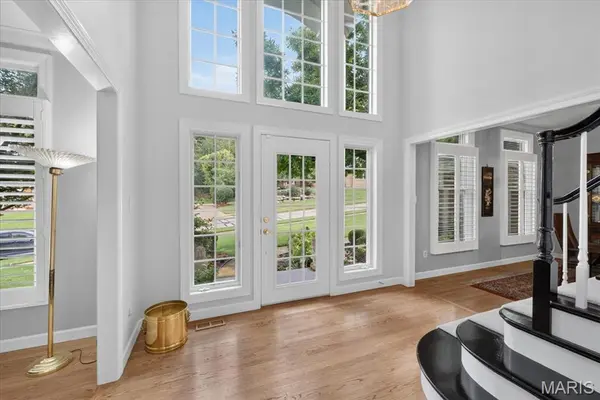
Nestled on a level lot backing to mature trees in the highly desirable Wildhorse subdivision, this beautifully maintained two-story home offers timeless style, exceptional updates, and an outstanding location just minutes from Chesterfield Valley's shopping, dining, and entertainment. Residents enjoy resort-style neighborhood amenities including pools, lakes, walking trails, sports courts, playgrounds, and more. A dramatic two-story foyer welcomes you inside, where rich hardwood flooring, crown molding, and abundant natural light set the tone throughout the main level. The spacious great room features a gas fireplace, built-in speakers, a bay window, and a door opening to the deck, and with the adjacent living/music room and a formal dining room, provides elegant yet comfortable spaces for entertaining or everyday living. The remodeled kitchen, architected and built by Karr-Bick, is designed to impress with custom 42-inch Mouser cabinetry, granite countertops, a center island, walk-in pantry, butler's pantry, and premium appliances including a Wolf 6-burner gas cooktop, Sub-Zero refrigerator and sub-zero wine cooler, and Whirlpool double ovens. The adjoining breakfast room features a dry bar with wine refrigerator and French doors leading to the deck, while the vaulted hearth room offers a second gas fireplace, built-in speakers, and oversized windows that fill the space with natural light. Upstairs, the spacious primary suite offers a coffered ceiling, dual closets, and a beautifully remodeled spa-like bath featuring Cambria countertops, dual vanities, a custom tile shower, jetted tub, and vaulted ceiling. Three additional bedrooms are served by two full baths, providing plenty of space for family and guests. The finished walk-out lower level expands the living space with a large rec room, family room, theater room with built-in speakers, private office, wet bar, full bath, and luxury vinyl plank flooring throughout. Outside, enjoy the private wooded backdrop from the spacious deck and beautifully maintained yard. Extensively updated over the years, this home reflects true pride of ownership with a remodeled kitchen and primary bath, updated flooring, newer Pella windows and patio door, LeafFilter gutter guards, zoned HVAC, a 2025 roof, and numerous additional improvements.
Location
State MO
County St. Louis
Area 347 - Lafayette
Rooms
Basement Bathroom, Partially Finished, Full, Walk-Out Access
Interior
Interior Features Bar, Breakfast Room, Butler Pantry, Ceiling Fan(s), Custom Cabinetry, Double Vanity, Entrance Foyer, Granite Counters, Kitchen Island, Recessed Lighting, Separate Dining, Separate Shower, Solid Surface Countertop(s), Stone Counters, Vaulted Ceiling(s), Walk-In Pantry, Whirlpool, Wired for Sound
Heating Forced Air
Cooling Ceiling Fan(s), Central Air
Fireplaces Number 2
Fireplaces Type Gas, Gas Log, Great Room, Other
Fireplace Y
Appliance Stainless Steel Appliance(s), Gas Cooktop, Dishwasher, Disposal, Microwave, Double Oven, Built-In Refrigerator, Water Heater, Wine Cooler
Exterior
Parking Features true
Garage Spaces 3.0
Pool In Ground, Outdoor Pool
Utilities Available Electricity Connected, Natural Gas Connected, Sewer Connected, Water Connected
Amenities Available Association Management, Clubhouse, Common Ground, Game Court Exterior, Lake, Picnic Area, Pool, Tennis Court(s), Trail(s)
View Y/N No
Building
Lot Description Adjoins Wooded Area, Level
Story 2
Sewer Public Sewer
Water Public
Level or Stories Two
Structure Type Brick,Vinyl Siding
Schools
Elementary Schools Chesterfield Elem.
Middle Schools Rockwood Valley Middle
High Schools Lafayette Sr. High
School District Rockwood R-Vi
Others
HOA Fee Include Clubhouse,Maintenance Grounds,Common Area Maintenance,Management,Pool
Ownership Private
Acceptable Financing Cash, Conventional
Listing Terms Cash, Conventional
Special Listing Condition Standard
Read Less Info
Want to know what your home might be worth? Contact us for a FREE valuation!

Our team is ready to help you sell your home for the highest possible price ASAP
Bought with Tara Crater
NEARBY SCHOOLS & BUSINESSES
"My job is to find and attract mastery-based agents to the office, protect the culture, and make sure everyone is happy! "
propertyinfo@experience-re.com
100 Chesterfield Business Parkway, Suite 320, Chesterfield, Missouri 63005, United States