




$635,000
$650,000
2.3%For more information regarding the value of a property, please contact us for a free consultation.
4 Beds
4 Baths
4,634 SqFt
SOLD DATE : 09/23/2026
Key Details
Sold Price $635,000
Property Type Single Family Home
Sub Type Single Family Residence
Listing Status Sold
Purchase Type For Sale
Square Footage 4,634 sqft
Price per Sqft $137
Subdivision Vlgs At Bainbridge Parkshire Village
MLS Listing ID 26042744
Sold Date 09/23/26
Style Traditional
Bedrooms 4
Full Baths 3
Half Baths 1
HOA Fees $56/ann
Year Built 2001
Annual Tax Amount $6,621
Lot Size 10,454 Sqft
Acres 0.24
Property Sub-Type Single Family Residence
Property Description
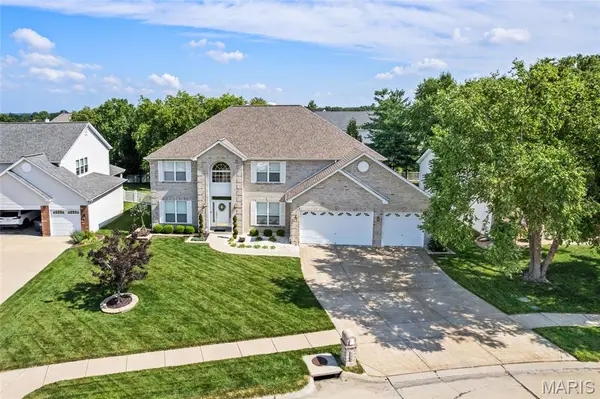
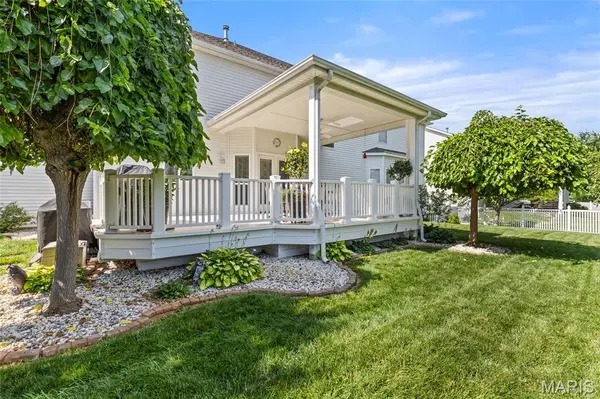
Immaculate display like home in Bainbridge with incredible oversized garage and over 4500 sq ft of living space! Walking up to this residence the quality is immediately evident with the stunning brick work and landscaping. Entering the home you will be wowed by the 2 story entry foyer. Notice the 9ft ceilings on the 1st floor. The main floor offers a formal living room with crown molding and formal dining with custom octagon ceiling as you enter. The foyer leads to your spacious great room with triple bay window and gas fireplace! The great room flows to your luxurious kitchen and breakfast room. The kitchen is delightful with granite countertops, center island, 42" cabinets, and large walk in pantry! You will also find a spacious coffee bar/ additional butlers pantry! Your breakfast room offers a bay window and door that lead to your peaceful composite covered deck with views of your level fenced backyard. Your upper level offers you a large family room/bonuses room as you walk upstairs. Your primary suite is immaculate offering nearly 500 sq ft of living space! The primary offers a crown molding, an incredible walk in closet with closet system, double sinks, and sep tub/shower. 3 additional bedrooms upstairs all with walk in closets. Your lower level is a true extension of your home with spacious rec room with can lighting, coffered ceilings, and dry bar! You will also find a 3rd full bath, office/ 5th bedroom/sleeping room. If that's not enough the storage area offers a built in cabinet system. Your 3 car garage is oversized with a 2 foot bump on the 2 car side and a 13 FOOT Ext on the single car side. The garage also offers utility cabinets and faucet. Home also has a large main floor mud room, is Dual Zoned, and offers a new 50 Gal Water Heater. DONT forget the subdivision pool!
Location
State MO
County St. Charles
Area 417 - Wentzville-Liberty
Rooms
Basement 8 ft + Pour, Bathroom, Partially Finished
Interior
Interior Features Coffered Ceiling(s), High Ceilings
Heating Forced Air
Cooling Central Air, Dual
Flooring Carpet, Ceramic Tile
Fireplaces Number 1
Fireplaces Type Gas, Great Room
Fireplace Y
Appliance Dishwasher, Disposal, Range
Laundry Main Level
Exterior
Exterior Feature Awning(s)
Parking Features true
Garage Spaces 3.0
Fence Back Yard
Pool Community
Utilities Available Cable Available
Amenities Available Pool
View Y/N No
Private Pool false
Building
Lot Description Level
Story 2
Sewer Public Sewer
Water Public
Level or Stories Two
Structure Type Brick,Frame
Schools
Elementary Schools Prairie View Elem.
Middle Schools Frontier Middle
High Schools Liberty
School District Wentzville R-Iv
Others
HOA Fee Include Pool
Ownership Private
Acceptable Financing Cash, Conventional, FHA, VA Loan
Listing Terms Cash, Conventional, FHA, VA Loan
Special Listing Condition Standard
Read Less Info
Want to know what your home might be worth? Contact us for a FREE valuation!

Our team is ready to help you sell your home for the highest possible price ASAP
Bought with Kyle Weindel
NEARBY SCHOOLS & BUSINESSES
"My job is to find and attract mastery-based agents to the office, protect the culture, and make sure everyone is happy! "
propertyinfo@experience-re.com
100 Chesterfield Business Parkway, Suite 320, Chesterfield, Missouri 63005, United States