


$590,000
$575,000
2.6%For more information regarding the value of a property, please contact us for a free consultation.
5 Beds
3 Baths
4,080 SqFt
SOLD DATE : 09/10/2026
Key Details
Sold Price $590,000
Property Type Single Family Home
Sub Type Single Family Residence
Listing Status Sold
Purchase Type For Sale
Square Footage 4,080 sqft
Price per Sqft $144
Subdivision Vlgs At Bainbridge Parkshire Village
MLS Listing ID 26048835
Sold Date 09/10/26
Style Ranch
Bedrooms 5
Full Baths 3
HOA Fees $56/ann
Year Built 2004
Annual Tax Amount $6,292
Lot Size 10,018 Sqft
Acres 0.23
Property Sub-Type Single Family Residence
Property Description
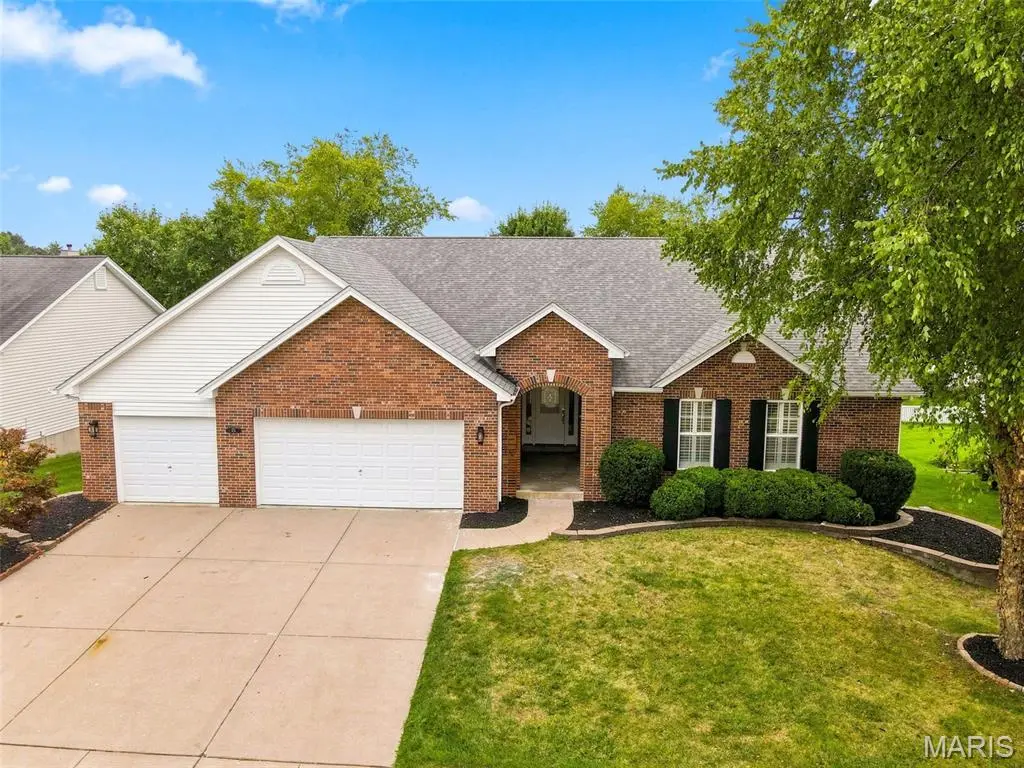
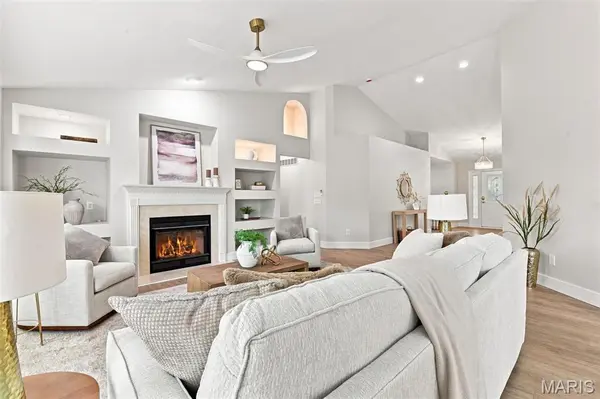
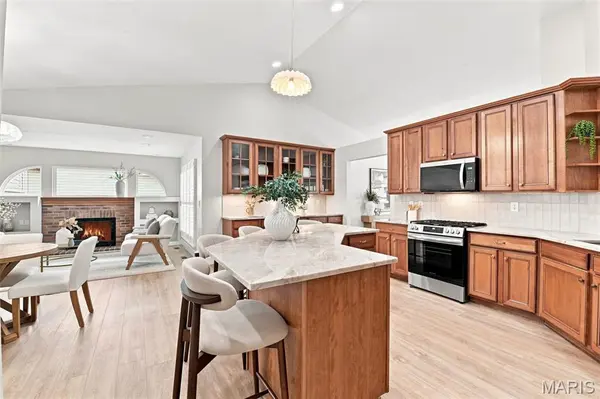
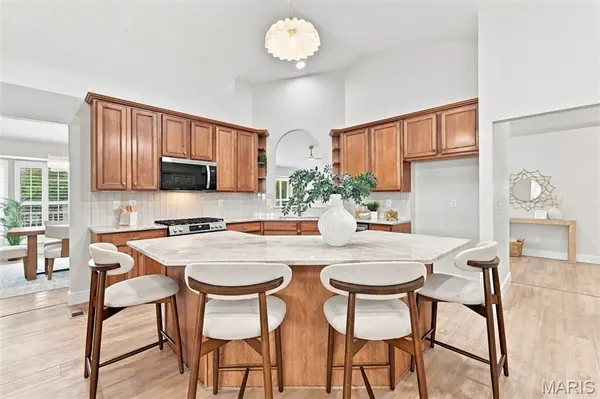
Sprawling 4+ Bedroom Ranch w/ Finished LL and 3-Car garage...it's sure to check all the boxes! Vaulted Ceilings, Hearth Room w/ Fireplace, Formal Dining Room, Main Floor Laundry, Huge Kitchen w/ Custom Cabinets 42" uppers, center Island, Quartz Counters, New Stainless Steel appliances & Gas stove, Coffee station or Bar, Eating area open to Hearth room, Vaulted Great Room with 2nd Fireplace, Split Bedroom with Primary off great room w/ upgraded bath, dbl vanity walk/roll in shower and 3 additional bedrooms opposite stairs for extra privacy, Maintenance Free deck, Fenced Yard; Finished walkout lower level w/ it's own kitchen....including dishwasher, micro & fridge, eating area, Full bath, Family rm, sleeping area, walkout to private patio .... perfect for the in-laws, roommate, college kid or guest, Plenty of storage too. Subdivision Pool, Fishing lake, walking trails and Dardenne Prairie Park just down the road. Close to shopping, restaurants, schools & entertainment. Be Ready to call Home Sweet Home!
Location
State MO
County St. Charles
Area 417 - Wentzville-Liberty
Rooms
Basement Bathroom, Finished, Partially Finished, Full, Sleeping Area, Storage Space, Unfinished, Walk-Out Access
Main Level Bedrooms 4
Interior
Heating Forced Air
Cooling Central Air
Flooring Carpet, Ceramic Tile, Luxury Vinyl
Fireplaces Number 1
Fireplace Y
Appliance Stainless Steel Appliance(s)
Laundry Main Level
Exterior
Parking Features true
Garage Spaces 3.0
Fence Back Yard, Vinyl
Utilities Available Cable Available, Electricity Connected, Sewer Connected, Water Connected
Amenities Available Lake, Pool, Trail(s)
View Y/N No
Roof Type Architectural Shingle
Private Pool false
Building
Lot Description Back Yard
Story 1
Sewer Public Sewer
Water Public
Level or Stories One
Structure Type Brick Veneer,Vinyl Siding
Schools
Elementary Schools Prairie View Elem.
Middle Schools Frontier Middle
High Schools Liberty
School District Wentzville R-Iv
Others
HOA Fee Include Common Area Maintenance,Pool Maintenance
Acceptable Financing Cash, Conventional, FHA, VA Loan
Listing Terms Cash, Conventional, FHA, VA Loan
Special Listing Condition Standard
Read Less Info
Want to know what your home might be worth? Contact us for a FREE valuation!

Our team is ready to help you sell your home for the highest possible price ASAP
Bought with Drew Elwell
NEARBY SCHOOLS & BUSINESSES
"My job is to find and attract mastery-based agents to the office, protect the culture, and make sure everyone is happy! "
propertyinfo@experience-re.com
100 Chesterfield Business Parkway, Suite 320, Chesterfield, Missouri 63005, United States