


$310,000
$310,000
For more information regarding the value of a property, please contact us for a free consultation.
3 Beds
3 Baths
2,167 SqFt
SOLD DATE : 09/03/2026
Key Details
Sold Price $310,000
Property Type Single Family Home
Sub Type Single Family Residence
Listing Status Sold
Purchase Type For Sale
Square Footage 2,167 sqft
Price per Sqft $143
Subdivision Hickory Ridge Estates
MLS Listing ID 26048102
Sold Date 09/03/26
Style Ranch
Bedrooms 3
Full Baths 3
Year Built 2003
Annual Tax Amount $2,233
Lot Size 0.280 Acres
Acres 0.28
Lot Dimensions 90 x 138
Property Sub-Type Single Family Residence
Property Description
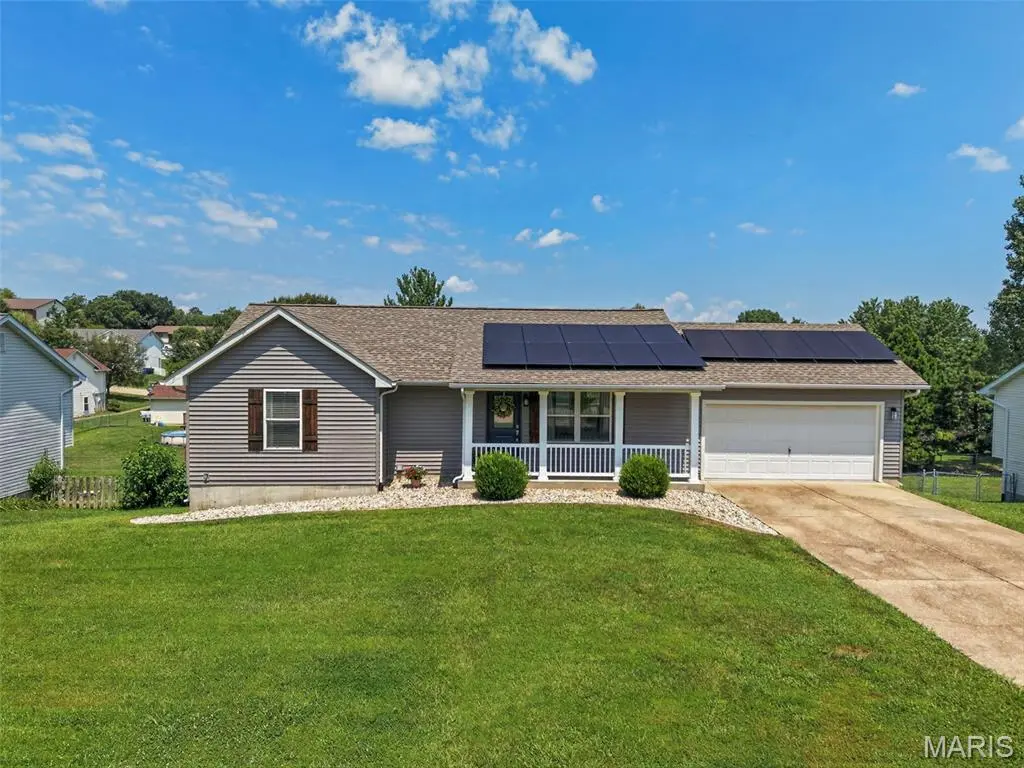
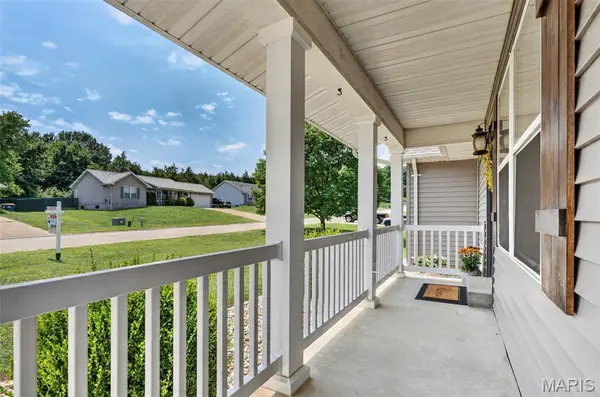
Welcome home to easy living within Hickory Ridge Estates! This move-in ready 3bed/3bath ranch offers more than 2,100 total square feet of finished living space, giving everyone room to spread out and enjoy. Hand scraped hardwood floors, vaulted ceilings, and an open living, dining, and kitchen layout creates a warm & welcoming space. The updated kitchen (2023) features crisp white shaker soft-close cabinetry, laminate countertops, new electric range, and the refrigerator stays. Just off the dining area is access to your deck—ready for Summer BBQ's and relaxing evenings outdoors. The primary bedroom offers a comfortable retreat with his & her closets, built-in desk, and an updated ensuite with walk-in shower. Two additional bedrooms and another full bath complete the main level. Downstairs, the finished walk-out lower level provides flexibility with plenty of room for a recreation area for pool or game table, playroom, home office, workout space—or all of the above! Step outside to the extended patio overlooking the fenced backyard, perfect for kids, pets, and all the things! Thoughtful updates mean peace of mind for years to come, including brand-new insulated Vinyl Siding (2026), Solar Panels (2024) to help reduce those utility costs, New HVAC (2024), Front door and Porch railings replaced (2025), added Attic insulation (2024), and an updated Primary Walk-In shower (2024) ~ Making this truly a home where there's nothing left to do but unpack & enjoy!
Location
State MO
County Franklin
Area 362 - Union R-11
Rooms
Basement Finished, Walk-Out Access
Main Level Bedrooms 3
Interior
Interior Features Ceiling Fan(s), Laminate Counters, Open Floorplan, Pantry, Recessed Lighting, Vaulted Ceiling(s)
Heating Electric, Forced Air
Cooling Central Air, Electric
Fireplace N
Appliance Dishwasher, Microwave, Electric Range, Refrigerator, Washer/Dryer, Electric Water Heater
Laundry In Basement
Exterior
Parking Features true
Garage Spaces 2.0
Fence Back Yard
Utilities Available Electricity Connected, Sewer Connected, Water Connected
View Y/N No
Building
Lot Description Level
Story 1
Sewer Public Sewer
Water Public
Level or Stories One
Structure Type Vinyl Siding
Schools
Elementary Schools Central Elem.
Middle Schools Union Middle
High Schools Union High
School District Union R-Xi
Others
Ownership Private
Acceptable Financing Cash, Conventional, FHA, VA Loan
Listing Terms Cash, Conventional, FHA, VA Loan
Special Listing Condition Standard
Read Less Info
Want to know what your home might be worth? Contact us for a FREE valuation!

Our team is ready to help you sell your home for the highest possible price ASAP
Bought with Kathleen Meier
NEARBY SCHOOLS & BUSINESSES
"My job is to find and attract mastery-based agents to the office, protect the culture, and make sure everyone is happy! "
propertyinfo@experience-re.com
100 Chesterfield Business Parkway, Suite 320, Chesterfield, Missouri 63005, United States