

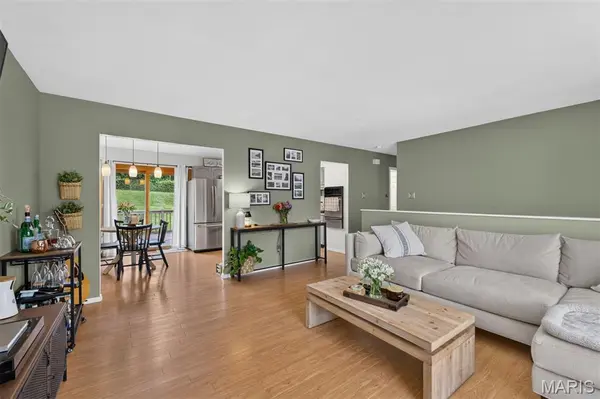
$299,000
$299,000
For more information regarding the value of a property, please contact us for a free consultation.
3 Beds
2 Baths
1,602 SqFt
SOLD DATE : 09/02/2026
Key Details
Sold Price $299,000
Property Type Single Family Home
Sub Type Single Family Residence
Listing Status Sold
Purchase Type For Sale
Square Footage 1,602 sqft
Price per Sqft $186
Subdivision Westglen Estates 5
MLS Listing ID 26024935
Sold Date 09/02/26
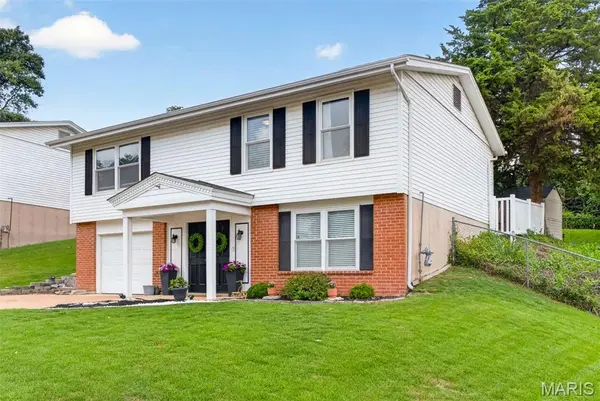
Style Raised Ranch,Traditional
Bedrooms 3
Full Baths 1
Half Baths 1
Year Built 1968
Annual Tax Amount $3,378
Lot Size 10,162 Sqft
Acres 0.2333
Property Sub-Type Single Family Residence
Property Description
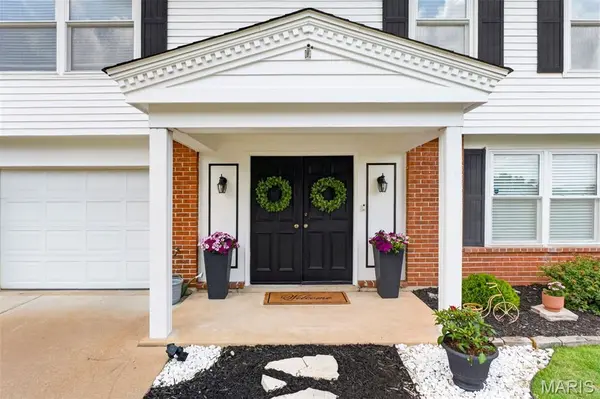
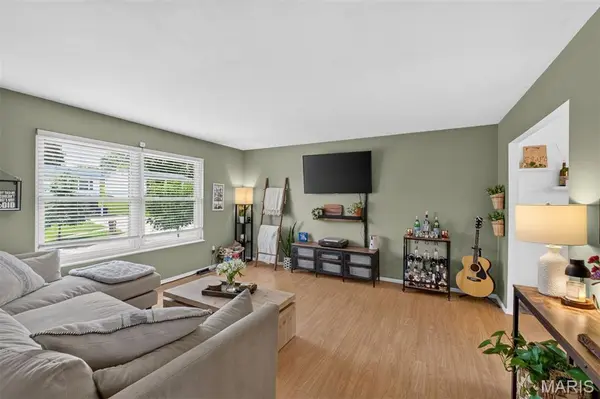
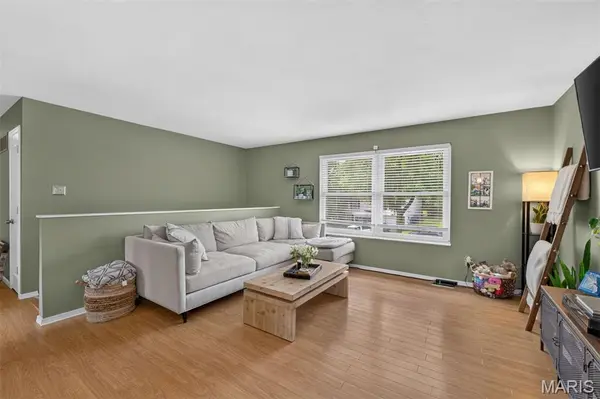
This adorable Maryland Heights home has been lovingly maintained and is ready for its next owner! Step inside to a bright, light-filled lower level with flexible living space—perfect for a family room, home office, playroom, or, as it's currently used, a home gym. Upstairs, you'll find the main living area, an inviting kitchen, and access to the oversized deck overlooking the spacious backyard. The kitchen features stainless-steel appliances, a large pantry, a cozy eat-in dining area, and beautiful backyard views. The upper level also includes three bedrooms and an updated full bathroom. Enjoy your morning coffee or unwind with an evening sunset from the primary bedroom, which offers private access to the deck. The third bedroom is currently configured as a dressing room with a closet system, which can easily be removed to restore it as a traditional bedroom. With its versatile layout, generous outdoor space, and thoughtful updates, this charming home is one you won't want to miss. Schedule your showing today!
Location
State MO
County St. Louis
Area 76 - Pattonville
Interior
Heating Forced Air, Natural Gas
Cooling Central Air
Fireplace N
Appliance Gas Cooktop, Dishwasher, Disposal, Oven, Refrigerator, Washer/Dryer, Gas Water Heater
Laundry Lower Level
Exterior
Parking Features true
Garage Spaces 1.0
Fence Back Yard
Utilities Available Electricity Connected, Natural Gas Connected, Sewer Connected, Water Connected
View Y/N No
Building
Lot Description Back Yard
Sewer Public Sewer
Water Public
Level or Stories Multi/Split
Structure Type Brick Veneer,Vinyl Siding
Schools
Elementary Schools Rose Acres Elem.
Middle Schools Holman Middle
High Schools Pattonville Sr. High
School District Pattonville R-Iii
Others
Acceptable Financing Cash, Conventional
Listing Terms Cash, Conventional
Special Listing Condition Standard
Read Less Info
Want to know what your home might be worth? Contact us for a FREE valuation!

Our team is ready to help you sell your home for the highest possible price ASAP
Bought with Julia Bakewell
NEARBY SCHOOLS & BUSINESSES
"My job is to find and attract mastery-based agents to the office, protect the culture, and make sure everyone is happy! "
propertyinfo@experience-re.com
100 Chesterfield Business Parkway, Suite 320, Chesterfield, Missouri 63005, United States