

$570,000
$580,000
1.7%For more information regarding the value of a property, please contact us for a free consultation.
4 Beds
4 Baths
4,330 SqFt
SOLD DATE : 08/12/2026
Key Details
Sold Price $570,000
Property Type Single Family Home
Sub Type Single Family Residence
Listing Status Sold
Purchase Type For Sale
Square Footage 4,330 sqft
Price per Sqft $131
Subdivision Vlgs At Bainbridge Yorkshire Village
MLS Listing ID 26006941
Sold Date 08/12/26
Style Traditional
Bedrooms 4
Full Baths 3
Half Baths 1
HOA Fees $56/ann
Year Built 2003
Annual Tax Amount $6,326
Lot Size 0.280 Acres
Acres 0.28
Property Sub-Type Single Family Residence
Property Description
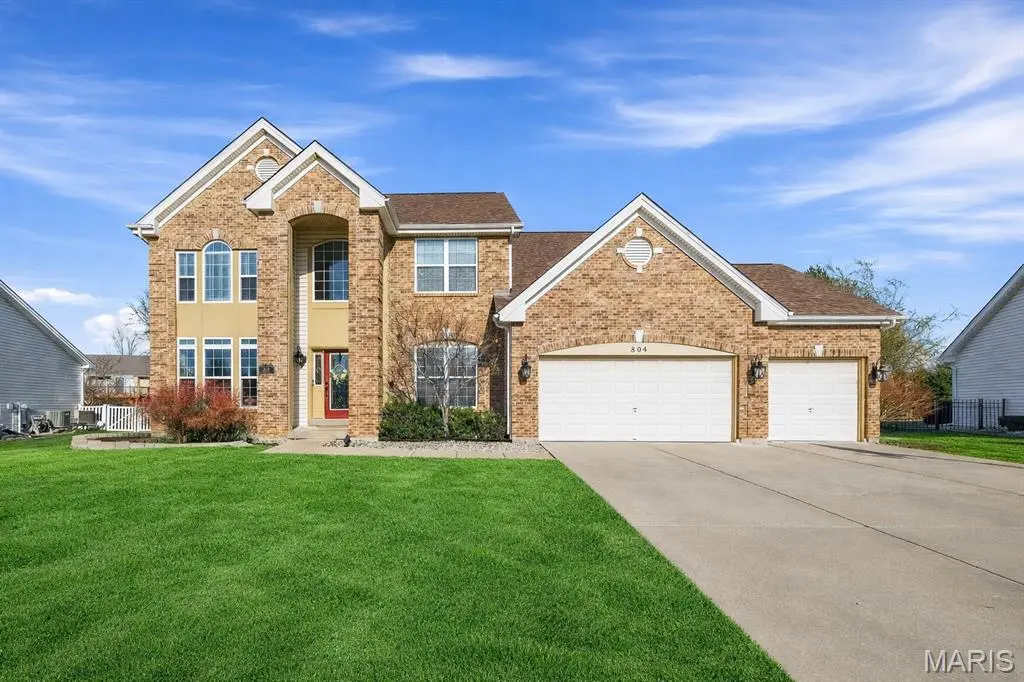
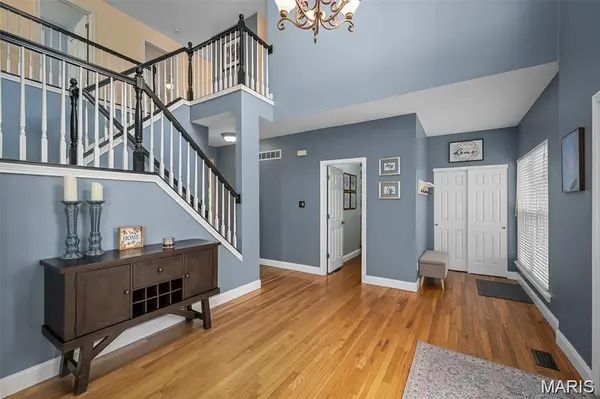
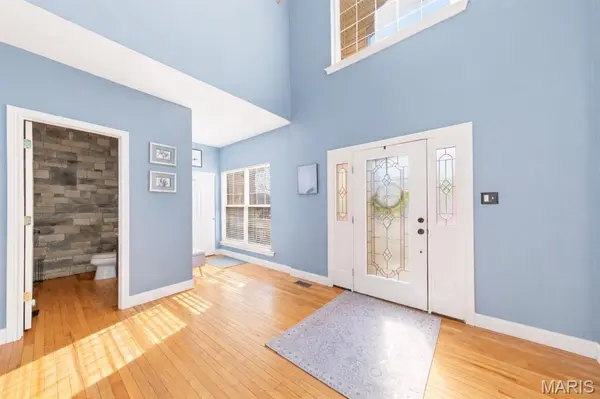
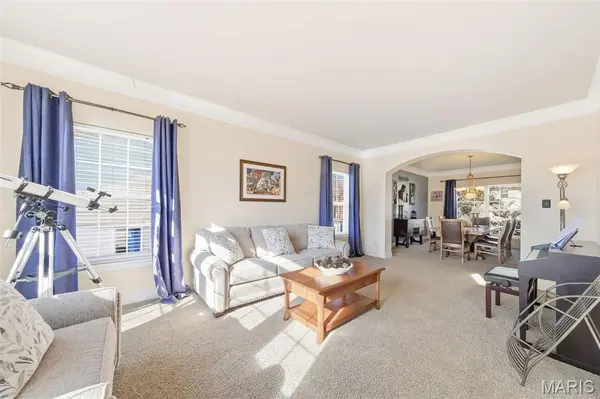
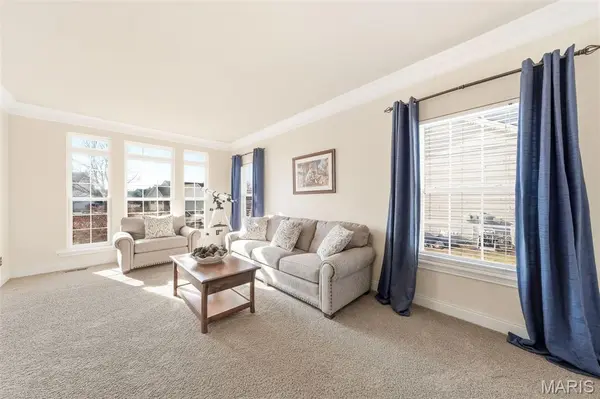
Stately and beautifully maintained, this Bainbridge home captures attention with timeless curb appeal, welcoming charm, and lush yet low-maintenance landscaping. From the moment you arrive, you'll notice the pride of ownership and thoughtful updates throughout. Step inside to an open floor plan filled with natural light. At the heart of the home is a stunning gourmet kitchen featuring satin granite countertops, stainless steel appliances, and a spacious center island that flows seamlessly into the inviting family room—perfect for entertaining, holidays, or everyday living. The cozy fireplace anchors the family room, creating a warm and stylish gathering space for any occasion. Upstairs, retreat to the expansive 20x15 primary suite, a true private sanctuary complete with a spa-inspired bath and generous walk-in closet. Three additional bedrooms with beautiful wood flooring provide flexibility for family, guests, or dedicated office space, while a versatile loft area adds even more options for work or relaxation. The finished lower level expands your living space with room for recreation, media, fitness, or hobbies. Step outside to your private backyard oasis, ideal for summer barbecues, playtime, or relaxing evenings under the stars. Located in the highly sought-after Bainbridge neighborhood in Dardenne Prairie, residents enjoy access to a private community pool and a full calendar of neighborhood activities, top-rated schools, parks, shopping, and dining.
Location
State MO
County St. Charles
Area 417 - Wentzville-Liberty
Rooms
Basement Bathroom, Finished, Sleeping Area, Storage Space
Interior
Interior Features Breakfast Room, Ceiling Fan(s), Crown Molding, Custom Cabinetry, Double Vanity, Entrance Foyer, Granite Counters, High Ceilings, Kitchen Island, Open Floorplan, Pantry, Separate Dining, Two Story Entrance Foyer, Walk-In Closet(s)
Heating Forced Air
Cooling Ceiling Fan(s), Central Air
Flooring Carpet, Hardwood
Fireplaces Number 1
Fireplaces Type Great Room
Fireplace Y
Appliance Stainless Steel Appliance(s), Dishwasher, Disposal, Microwave, Electric Oven, Electric Range, Gas Water Heater
Laundry Laundry Room, Main Level
Exterior
Parking Features true
Garage Spaces 3.0
Fence Full, Vinyl
Utilities Available Cable Available
Amenities Available Pool
View Y/N No
Roof Type Architectural Shingle
Private Pool false
Building
Lot Description Front Yard, Landscaped, Level
Story 2
Sewer Public Sewer
Water Public
Level or Stories Two
Structure Type Brick,Vinyl Siding
Schools
Elementary Schools Prairie View Elem.
Middle Schools Frontier Middle
High Schools Liberty
School District Wentzville R-Iv
Others
HOA Fee Include Common Area Maintenance,Pool
Acceptable Financing Cash, Conventional, FHA, VA Loan
Listing Terms Cash, Conventional, FHA, VA Loan
Special Listing Condition Standard
Read Less Info
Want to know what your home might be worth? Contact us for a FREE valuation!

Our team is ready to help you sell your home for the highest possible price ASAP
Bought with Cheryl Darnell
NEARBY SCHOOLS & BUSINESSES
"My job is to find and attract mastery-based agents to the office, protect the culture, and make sure everyone is happy! "
propertyinfo@experience-re.com
100 Chesterfield Business Parkway, Suite 320, Chesterfield, Missouri 63005, United States