



$360,000
$325,000
10.8%For more information regarding the value of a property, please contact us for a free consultation.
4 Beds
2 Baths
2,900 SqFt
SOLD DATE : 08/05/2025
Key Details
Sold Price $360,000
Property Type Single Family Home
Sub Type Single Family Residence
Listing Status Sold
Purchase Type For Sale
Square Footage 2,900 sqft
Price per Sqft $124
Subdivision Cedar Glen #1
MLS Listing ID 25035462
Sold Date 08/05/25
Style Ranch,Traditional
Bedrooms 4
Full Baths 2
Construction Status Completed
Year Built 1982
Annual Tax Amount $2,300
Acres 0.45
Lot Dimensions irr
Property Sub-Type Single Family Residence
Property Description
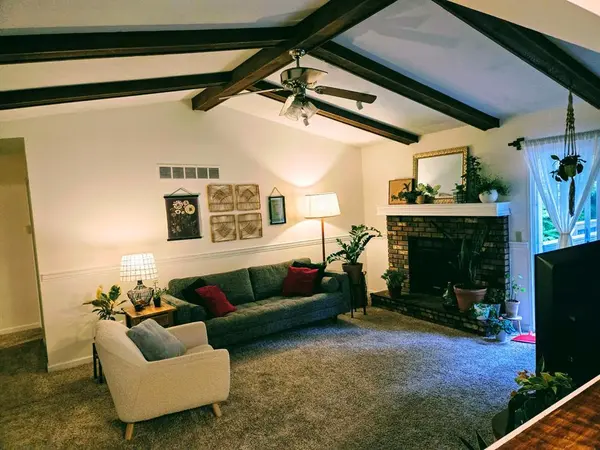
Welcome to 114 Cedar Ridge Ct! If you're looking for a great home in a fantastic neighborhood, in a great location, and close to everything, you have found it! Four-bedroom, possibly 5, two-bath Ranch, two-car finished garage, large deck overlooking the woods, creek, and wildlife. Finished lower level with a Walk-out sitting on approx 1/2 acre lot! This home has a ton of space with a possible 5th bedroom in the lower levels! Great Level lot and ready to move in! Cedar Glen is a smaller neighborhood, with only 60 homes in total. This listing is a rare find! Great community! 5 minutes from the winery, 5 minutes from Chesterfield,25 minutes from Washington, 10 minutes to Lake St Louis!! Excellent access, Great Home, Great Neighbors! Don't delay; this Ranch on this lot is going to FLY at this price!
Location
State MO
County St. Charles
Area 410 - Francis Howell
Rooms
Basement 8 ft + Pour, Full, Partially Finished, Sleeping Area, Sump Pump, Storage Space, Walk-Out Access
Main Level Bedrooms 4
Interior
Interior Features Butler Pantry, Eat-in Kitchen, Solid Surface Countertop(s), Shower, Separate Dining
Heating Forced Air, Natural Gas
Cooling Attic Fan, Ceiling Fan(s), Central Air, Electric
Fireplaces Number 1
Fireplaces Type Great Room, Recreation Room, Wood Burning
Fireplace Y
Appliance Dishwasher, Disposal, Electric Water Heater
Exterior
Parking Features true
Garage Spaces 2.0
Utilities Available Cable Available
View Y/N No
Roof Type Architectural Shingle
Building
Lot Description Adjoins Wooded Area, Cul-De-Sac, Level
Story 1
Sewer Public Sewer
Water Public
Level or Stories One
Structure Type Stone Veneer,Brick Veneer,Vinyl Siding
Construction Status Completed
Schools
Elementary Schools Independence Elem.
Middle Schools Francis Howell Middle
High Schools Francis Howell High
School District Francis Howell R-Iii
Others
Acceptable Financing Cash, Conventional, FHA
Listing Terms Cash, Conventional, FHA
Special Listing Condition Standard
Read Less Info
Want to know what your home might be worth? Contact us for a FREE valuation!

Our team is ready to help you sell your home for the highest possible price ASAP
Bought with Alexis Eldredge
NEARBY SCHOOLS & BUSINESSES
"My job is to find and attract mastery-based agents to the office, protect the culture, and make sure everyone is happy! "
propertyinfo@experience-re.com
100 Chesterfield Business Parkway, Suite 320, Chesterfield, Missouri 63005, United States