




$485,000
$495,000
2.0%For more information regarding the value of a property, please contact us for a free consultation.
3 Beds
3 Baths
3,200 SqFt
SOLD DATE : 12/28/2023
Key Details
Sold Price $485,000
Property Type Single Family Home
Sub Type Single Family Residence
Listing Status Sold
Purchase Type For Sale
Square Footage 3,200 sqft
Price per Sqft $151
Subdivision Wild Turkey Estates
MLS Listing ID 23065005
Sold Date 12/28/23
Style Other,Traditional
Bedrooms 3
Full Baths 3
HOA Fees $16/ann
Year Built 2004
Annual Tax Amount $3,928
Lot Size 4.870 Acres
Acres 4.87
Lot Dimensions 00x00x00x00
Property Sub-Type Single Family Residence
Property Description
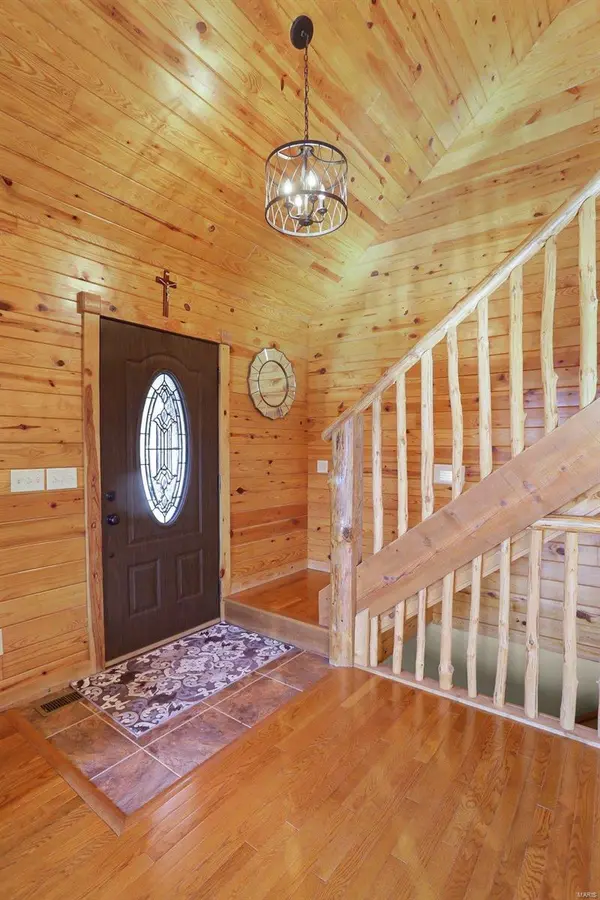
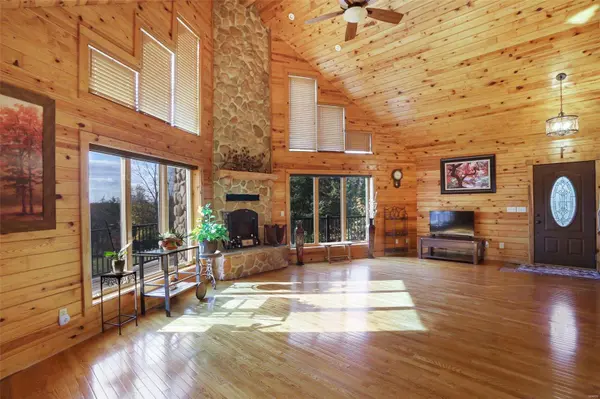
Nestled on the outskirts of Washington, 3bed, 3bath home w/6x6 exterior tongue & groove logs into interior 2x6 frame walls offers a tranquil retreat on 4.8 acres, composite wrap-around deck, black aluminum rail. A harmonious blend of modern comfort & rustic charm, home is a sanctuary for those seeking a peaceful escape from hustle & bustle of city life. Natural light floods the open-concept 2 story stone FP in great room, creating a warm & inviting atmosphere. Kitchen features ample counter space & custom cabinetry, solid surface counter tops. Primary suite is a haven of relaxation, complete w/private bath, wlk in closet. There is a huge laundry room, carved wood rails, LL rec rm, wetbar, full bth, lg storage area & walkout. A 2 car attached & 2 car detached shop. This home offers endless possibilities for outdoor activities & gardening, while providing a serene escape. This home is conveniently located within easy reach of Washington, offering access to amenities, shopping & dining. Additional Rooms: Mud Room
Location
State MO
County Franklin
Area 366 - Washington School
Rooms
Basement 9 ft + Pour, Bathroom, Full, Partially Finished, Walk-Out Access
Main Level Bedrooms 2
Interior
Interior Features Shower, Breakfast Bar, Kitchen Island, Solid Surface Countertop(s), Dining/Living Room Combo, Open Floorplan, Vaulted Ceiling(s), Walk-In Closet(s), Central Vacuum
Heating Electric, Dual Fuel/Off Peak, Forced Air
Cooling Central Air, Electric
Flooring Carpet, Hardwood
Fireplaces Number 1
Fireplaces Type Great Room, Blower Fan, Circulating, Wood Burning, Recreation Room
Fireplace Y
Appliance Dishwasher, Disposal, Microwave, Range, Refrigerator, Wall Oven, Washer, Electric Water Heater
Laundry Main Level
Exterior
Exterior Feature Balcony
Parking Features true
Garage Spaces 2.0
View Y/N No
Building
Lot Description Adjoins Wooded Area, Wooded
Story 1.5
Sewer Septic Tank
Water Public
Level or Stories One and One Half
Structure Type Frame,Log
Schools
Elementary Schools Clearview Elem.
Middle Schools Washington Middle
High Schools Washington High
School District Washington
Others
HOA Fee Include Other
Ownership Private
Acceptable Financing Cash, Conventional, FHA, USDA, VA Loan
Listing Terms Cash, Conventional, FHA, USDA, VA Loan
Special Listing Condition Standard
Read Less Info
Want to know what your home might be worth? Contact us for a FREE valuation!

Our team is ready to help you sell your home for the highest possible price ASAP
Bought with Kathleen Helbig
NEARBY SCHOOLS & BUSINESSES
"My job is to find and attract mastery-based agents to the office, protect the culture, and make sure everyone is happy! "
propertyinfo@experience-re.com
100 Chesterfield Business Parkway, Suite 320, Chesterfield, Missouri 63005, United States