




4 Beds
4 Baths
3,100 SqFt
4 Beds
4 Baths
3,100 SqFt
Key Details
Property Type Single Family Home
Sub Type Single Family Residence
Listing Status Active
Purchase Type For Sale
Square Footage 3,100 sqft
Price per Sqft $209
Subdivision The Summit Of Shiloh
MLS Listing ID 26070217
Style Craftsman
Bedrooms 4
Full Baths 3
Half Baths 1
HOA Fees $500/ann
Lot Size 0.300 Acres
Acres 0.3
Property Sub-Type Single Family Residence
Property Description
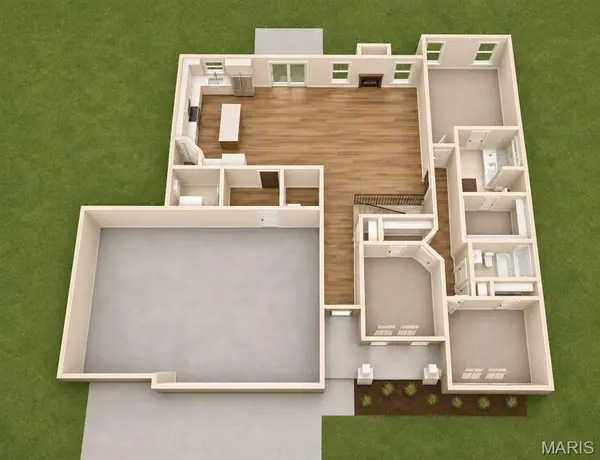
The 1,900-square-foot main level features LVP flooring throughout the main living areas and a standout kitchen with quartz countertops and a large island that's sure to become everyone's favorite gathering spot. Take the entertaining outdoors to the covered composite deck—perfect for dinner with friends, morning coffee, or a quiet evening overlooking the backyard.
Downstairs, the finished walk-out basement delivers approximately 1,200 additional square feet with impressive 9-foot ceilings, an extra bedroom, a full bath, and a spacious living room ready for game days and movie nights! Unfinished space offers valuable storage, and the finished 3-car garage provides room for vehicles, tools, and more. Beautiful inside and out, with neighborhood pool access to top it off—this home gives you plenty to get excited about!
Location
State IL
County St. Clair
Rooms
Basement 9 ft + Pour, Bathroom, Concrete, Egress Window, Partially Finished, Full, Radon Mitigation, Storage Space, Sump Pump, Walk-Out Access
Main Level Bedrooms 3
Interior
Interior Features Ceiling Fan(s)
Heating Forced Air
Cooling Central Air
Flooring Carpet, Luxury Vinyl
Fireplaces Number 1
Fireplaces Type Living Room
Fireplace Y
Appliance Dishwasher, Disposal, Microwave, Range, Refrigerator, Electric Water Heater
Laundry Main Level
Exterior
Parking Features true
Garage Spaces 3.0
Fence None
Amenities Available Clubhouse, Common Ground, Pool
View Y/N No
Roof Type Architectural Shingle
Private Pool false
Building
Lot Description Rectangular Lot, Sloped
Story 1
Builder Name Paragon Homes
Sewer Public Sewer
Water Public
Level or Stories One
Structure Type Brick Veneer
Schools
Elementary Schools Shiloh Village Dist 85
Middle Schools Shiloh Village Dist 85
High Schools Ofallon
School District Shiloh Village Dist 85
Others
HOA Fee Include Pool
Acceptable Financing Cash, Conventional, VA Loan
Listing Terms Cash, Conventional, VA Loan
Special Listing Condition Standard
NEARBY SCHOOLS & PROPERTIES
"My job is to find and attract mastery-based agents to the office, protect the culture, and make sure everyone is happy! "
propertyinfo@experience-re.com
100 Chesterfield Business Parkway, Suite 320, Chesterfield, Missouri 63005, United States