

15 W Geyer LN, Frontenac, MO 63131
REQUEST A TOUR If you would like to see this home without being there in person, select the "Virtual Tour" option and your agent will contact you to discuss available opportunities.
In-PersonVirtual Tour
$ 2,400,000
Est. payment | /mo

5 Beds

7 Baths

6,490 SqFt


Save
$ 2,400,000
Est. payment | /mo
Save

5 Beds

7 Baths

6,490 SqFt

Key Details

Property Type Single Family Home

Sub Type Single Family Residence

Listing Status Coming Soon

Purchase Type For Sale

Square Footage 6,490 sqft

Price per Sqft $369

Subdivision West Geyer Lane Estates

MLS Listing ID 26067570

Style Traditional

Bedrooms 5

Full Baths 4

Half Baths 3

Year Built 1993

Annual Tax Amount $20,734

Lot Size 1.010 Acres

Acres 1.01

Property Sub-Type Single Family Residence

Property Description

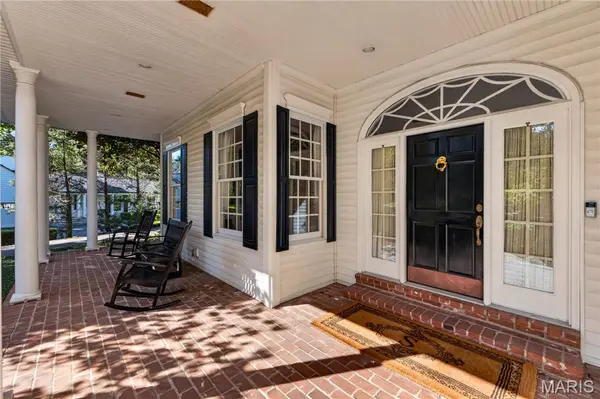
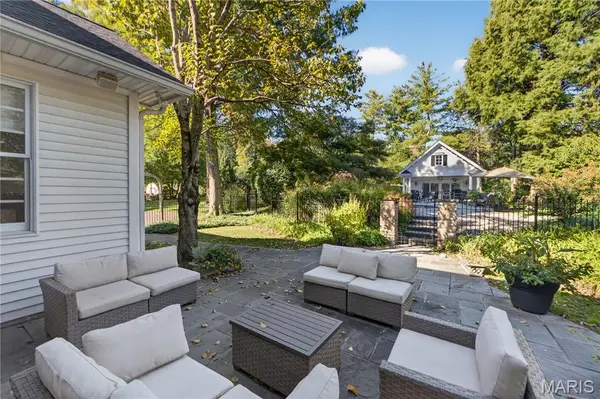
Behind clipped boxwood and mature shade trees, 15 W Geyer Lane in Frontenac has a Cape Cod facade with three dormers, a brick chimney and a copper bay roof. Five bedrooms, four full and three half baths, and 4,990 square feet plus approximately 1,500 finished in the lower level. A columned brick porch leads to a two story foyer with hardwood floors and arched doorways. The primary suite is on the main floor, with a fireplace, plantation shutters and a coffered ceiling. The living room has built in arched bookcases, panel molding, a wet bar and cove lighting, and opens to a den or office, finished with hardwood floors, dentil molding and an arched doorway. The dining room continues the hardwood and arched doorways. The kitchen opens to a morning room. Upstairs, four large bedrooms share three full baths, with window seats, built ins, alcoves and generous closets throughout. The lower level holds a bar, recreation room, workout space or theater, and a half bath. At the rear, a winding bluestone terrace connects the house to the pool and pool house. The pool is edged in bluestone and framed by stacked limestone walls. The pool house has a covered porch, ceiling fans, a full bath, refrigerator, ice maker and a new pool heater. Wrought iron fencing, an arched garden gate and a three car garage complete the property. Ladue School District.

Location

State MO

County St. Louis

Area 151 - Ladue

Rooms

Basement 9 ft + Pour, Bathroom

Main Level Bedrooms 1

Interior

Heating Forced Air

Cooling Central Air

Fireplaces Number 2

Fireplaces Type Gas

Fireplace Y

Exterior

Parking Features true

Pool Cabana, Gunite, Heated, In Ground

Utilities Available Electricity Available

View Y/N No

Private Pool true

Building

Lot Description Level

Story 1.5

Sewer Public Sewer

Water Public

Level or Stories One and One Half

Structure Type Brick,Other

Schools

Elementary Schools Conway Elem.

Middle Schools Ladue Middle

High Schools Ladue Horton Watkins High

School District Ladue

Others

Acceptable Financing Cash, Conventional

Listing Terms Cash, Conventional

Special Listing Condition Standard

Listed by Suzie Wells • The Wells Michael Collective

NEARBY SCHOOLS & PROPERTIES

Kathy Helbig

"My job is to find and attract mastery-based agents to the office, protect the culture, and make sure everyone is happy! "

+1(636) 385-5095

propertyinfo@experience-re.com

100 Chesterfield Business Parkway, Suite 320, Chesterfield, Missouri 63005, United States

GET MORE INFORMATION

Name
Phone*
Message

Go tour this home

15 W Geyer LN