

10905 Hampshire Manor CT, St Louis, MO 63123
REQUEST A TOUR If you would like to see this home without being there in person, select the "Virtual Tour" option and your agent will contact you to discuss available opportunities.
In-PersonVirtual Tour
$ 315,000
Est. payment | /mo

3 Beds

3 Baths

1,026 SqFt


Save
$ 315,000
Est. payment | /mo
Save

3 Beds

3 Baths

1,026 SqFt

Key Details

Property Type Single Family Home

Sub Type Single Family Residence

Listing Status Active

Purchase Type For Sale

Square Footage 1,026 sqft

Price per Sqft $307

Subdivision Hampshire Manor

MLS Listing ID 26066697

Style Ranch,Traditional

Bedrooms 3

Full Baths 2

Half Baths 1

Year Built 1960

Annual Tax Amount $2,550

Lot Size 6,298 Sqft

Acres 0.1446

Property Sub-Type Single Family Residence

Property Description

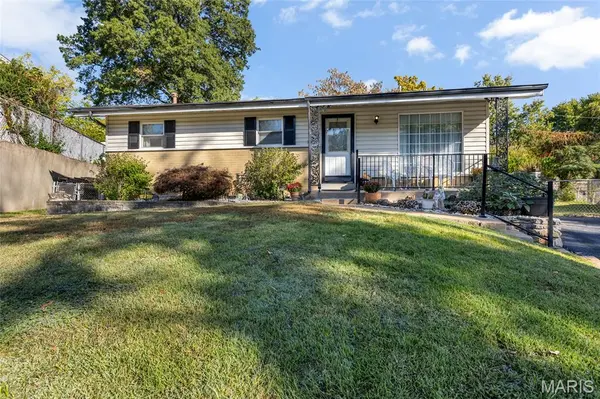
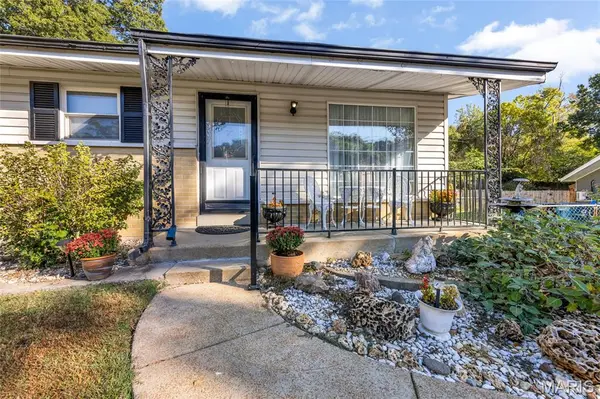
Welcome home to this well-maintained three bedroom, three bath home in a fantastic cul-de-sac location, close to Grant's Farm. You will be greeted by a delightful front porch with room to sit and enjoy the flowers and plants. A comfortable living room beckons you in, complete with hardwood floors, electric fireplace console and large window. The large dining room, with slider to the back deck, opens to the renovated kitchen with newer cabinets, quartz counters and farmhouse sink. Three bedrooms and 2 baths (one ensuite off the primary) are just down the hall. Seller confirms hardwood floors under the bedroom carpet. A finished lower level, complete with wet bar, banquette and full bath extends the living and entertaining space. Lots of storage space as well. Listed "as is" but home is updated and well-maintained. Newer HVAC (2.5 years), newer roof (4 yrs), new sump pump/pit, and all appliances replaced within the past 6 years. Washer (new) and dryer are included in the sale. The backyard is a respite all its own, with spectacular, elevated stone patio, stunning foliage, a deck, storage sheds, grill and outdoor accoutrements. Most furniture as shown in photos will be included with the sale of the home, as sellers are moving out-of-state. Don't miss this one ... if you're looking for a move-in ready home WITH furniture, look no further!

Location

State MO

County St. Louis

Area 316 - Lindbergh

Rooms

Basement Bathroom, Finished, Full, Storage Space, Sump Pump

Main Level Bedrooms 3

Interior

Heating Forced Air

Cooling Central Air

Fireplace N

Exterior

Parking Features false

Utilities Available Cable Available

View Y/N No

Private Pool false

Building

Lot Description Back Yard, Cul-De-Sac, Garden, Native Plants, Natural Foliage, Private, Secluded

Story 1

Sewer Public Sewer

Water Public

Level or Stories One

Structure Type Vinyl Siding

Schools

Elementary Schools Long Elem.

Middle Schools Robert H. Sperreng Middle

High Schools Lindbergh Sr. High

School District Lindbergh Schools

Others

Acceptable Financing Cash, Conventional, FHA, VA Loan

Listing Terms Cash, Conventional, FHA, VA Loan

Special Listing Condition Listing As Is

Listed by Tracy Nuelle • Coldwell Banker Realty - Gundaker

NEARBY SCHOOLS & PROPERTIES

Kathy Helbig

"My job is to find and attract mastery-based agents to the office, protect the culture, and make sure everyone is happy! "

+1(636) 385-5095

propertyinfo@experience-re.com

100 Chesterfield Business Parkway, Suite 320, Chesterfield, Missouri 63005, United States

GET MORE INFORMATION

Name
Phone*
Message

Go tour this home

10905 Hampshire Manor CT