
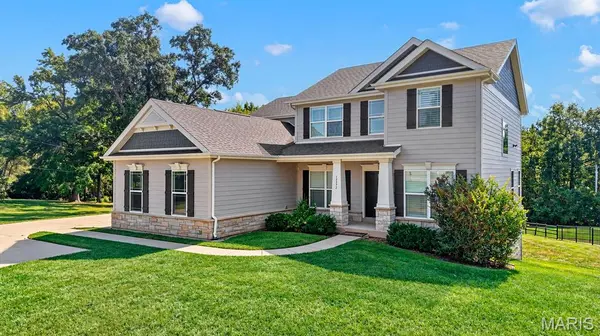

12372 S 40 DR, Town And Country, MO 63141
REQUEST A TOUR If you would like to see this home without being there in person, select the "Virtual Tour" option and your agent will contact you to discuss available opportunities.
In-PersonVirtual Tour
$ 995,000
Est. payment | /mo

5 Beds

4 Baths

3,896 SqFt


Save
$ 995,000
Est. payment | /mo
Save

5 Beds

4 Baths

3,896 SqFt

Key Details

Property Type Single Family Home

Sub Type Single Family Residence

Listing Status Coming Soon

Purchase Type For Sale

Square Footage 3,896 sqft

Price per Sqft $255

Subdivision Rosewood Acres Resub

MLS Listing ID 26065553

Style Traditional

Bedrooms 5

Full Baths 3

Half Baths 1

Year Built 2016

Annual Tax Amount $11,196

Lot Size 1.000 Acres

Acres 1.0

Lot Dimensions 1 acre

Property Sub-Type Single Family Residence

Property Description

Meticulously maintained 10-year-old home on a fabulous one-acre lot in Town & Country! A two-story entry welcomes you to a spacious, open floor plan featuring hardwood flooring, 9-foot ceilings on main level and custom cabinetry. The kitchen offers a center island, granite countertops and generous cabinet space, while the inviting hearth room with a cozy fireplace provides the perfect place to unwind. A separate dining room is ideal for holiday gatherings and special occasions. A main-floor office creates an ideal quiet workspace. Upstairs, the spacious primary suite features a coffered ceiling, complemented by three additional bedrooms and a full bath. One bedroom currently serves as a closet and can easily be converted back. The finished walk-out lower level includes a custom bar, family room, fifth bedroom, full bath and abundant storage, along with sliding doors opening to the patio and expansive backyard with plenty room for a pool. Stone accents, Hardie board siding and an oversized three-car garage with epoxy flooring complete this beautiful home.

Location

State MO

County St. Louis

Area 168 - Parkway West

Rooms

Basement 9 ft + Pour, Bathroom, Egress Window, Partially Finished, Full

Interior

Interior Features Breakfast Room, Coffered Ceiling(s), Custom Cabinetry, Separate Dining, Two Story Entrance Foyer, Walk-In Closet(s), Wet Bar

Heating Forced Air, Gas

Cooling Central Air

Flooring Carpet, Wood

Fireplaces Number 1

Fireplaces Type Family Room

Fireplace Y

Exterior

Exterior Feature Private Yard

Parking Features true

Garage Spaces 3.0

Fence Back Yard

Utilities Available Electricity Connected, Natural Gas Connected, Sewer Connected, Water Connected

View Y/N No

Roof Type Architectural Shingle

Building

Lot Description Back Yard

Story 2

Sewer Public Sewer

Water Public

Level or Stories Two

Structure Type HardiPlank Type,Stone Veneer

Schools

Elementary Schools Mason Ridge Elem.

Middle Schools West Middle

High Schools Parkway West High

School District Parkway C-2

Others

Ownership Private

Acceptable Financing Cash, Conventional

Listing Terms Cash, Conventional

Special Listing Condition Standard

Listed by Aimee Simpson • Dielmann Sotheby's International Realty

NEARBY SCHOOLS & PROPERTIES

Kathy Helbig

"My job is to find and attract mastery-based agents to the office, protect the culture, and make sure everyone is happy! "

+1(636) 385-5095

propertyinfo@experience-re.com

100 Chesterfield Business Parkway, Suite 320, Chesterfield, Missouri 63005, United States

GET MORE INFORMATION

Name
Phone*
Message

Go tour this home

12372 S 40 DR