

4853 Oldenburg AVE, Unincorporated, MO 63123
REQUEST A TOUR If you would like to see this home without being there in person, select the "Virtual Tour" option and your agent will contact you to discuss available opportunities.
In-PersonVirtual Tour
$ 329,900
Est. payment | /mo

5 Beds

3 Baths

3,191 SqFt


Save
$ 329,900
Est. payment | /mo
Save

5 Beds

3 Baths

3,191 SqFt

Key Details

Property Type Single Family Home

Sub Type Single Family Residence

Listing Status Active

Purchase Type For Sale

Square Footage 3,191 sqft

Price per Sqft $103

Subdivision Mcdermott & Haydens Hannover Heights

MLS Listing ID 26067828

Style Traditional

Bedrooms 5

Full Baths 3

Year Built 1937

Annual Tax Amount $2,868

Lot Size 7,200 Sqft

Acres 0.1653

Property Sub-Type Single Family Residence

Property Description

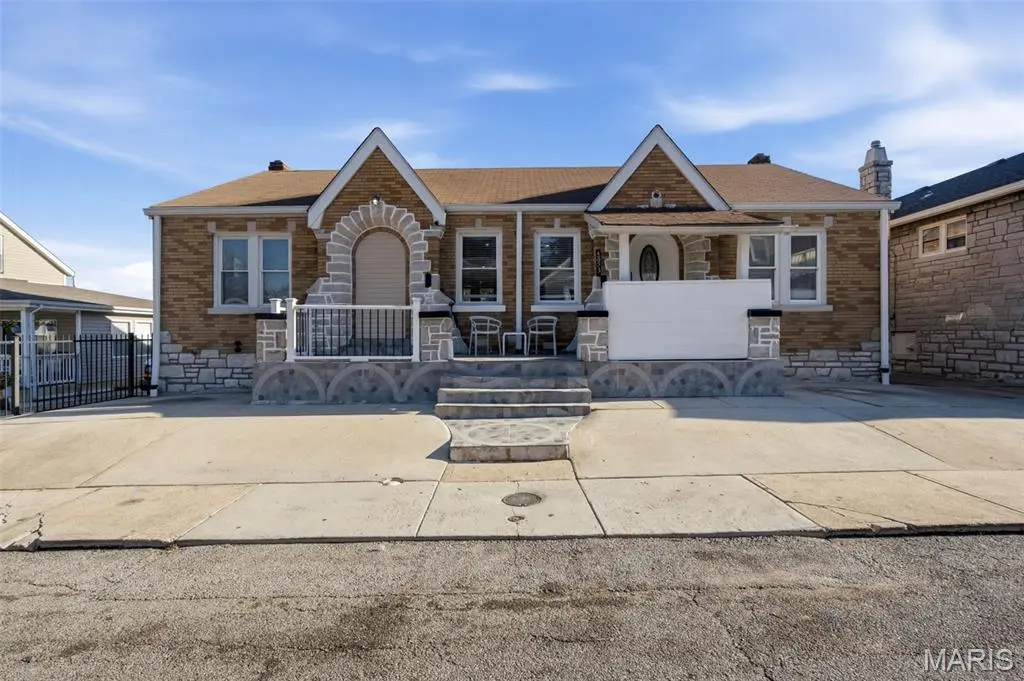
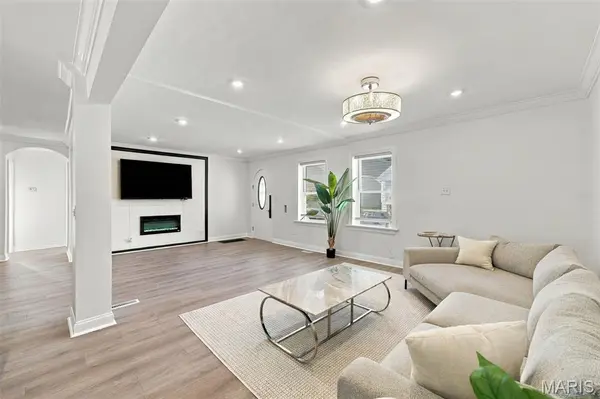
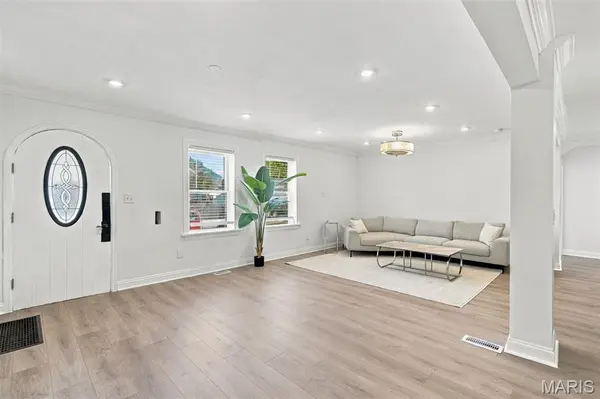
Welcome to 4853 Oldenburg Avenue, where timeless brick-and-stone charm meets modern updates, spacious living, and incredible entertaining possibilities! Offering approximately 3,191 sq. ft. across two levels, this home features 5 bedrooms, 3 full bathrooms, an open-concept main level, and a finished lower level with its own kitchen. Step inside to a bright, inviting living room featuring luxury vinyl flooring, recessed lighting, crown molding, and a stunning electric fireplace with a contemporary accent wall. The beautifully updated kitchen steals the show with an oversized waterfall island, quartz-style countertops, white cabinetry, stainless steel appliances, built-in double ovens, electric cooktop, beverage cooler, and abundant counter space. The adjoining dining area is ideal for everyday meals and entertaining. The main level offers four bedrooms and two full bathrooms, including one with a jetted soaking tub and separate shower, along with access to a covered rear deck. Downstairs, discover an expansive finished lower level complete with a recreation room, second eat-in kitchen, fifth bedroom, third full bathroom, oversized walk-in closets, laundry area, and generous storage. Outside, the property truly shines with a charming covered front porch, detached two-car garage, extensive concrete parking, a spacious covered rear deck, and an impressive additional covered entertaining area perfect for gatherings. With its versatile layout, two kitchens, multiple living spaces, and outstanding indoor-outdoor amenities, this home offers an exceptional combination of space, functionality, and style. Schedule your private showing today!

Location

State MO

County St. Louis

Area 271 - Affton

Rooms

Basement Partially Finished

Main Level Bedrooms 4

Interior

Heating Forced Air

Cooling Central Air

Fireplaces Number 1

Fireplaces Type Electric

Fireplace Y

Exterior

Parking Features true

Garage Spaces 2.0

Utilities Available Electricity Connected, Natural Gas Connected, Phone Connected, Sewer Connected, Water Connected

View Y/N No

Building

Story 1

Sewer Public Sewer

Water Public

Level or Stories One

Structure Type Brick

Schools

Elementary Schools Gotsch/Mesnier

Middle Schools Rogers Middle

High Schools Affton High

School District Affton 101

Others

Acceptable Financing Cash, Conventional, FHA, VA Loan

Listing Terms Cash, Conventional, FHA, VA Loan

Special Listing Condition Standard

Listed by Elvis Niksic • Worth Clark Realty

NEARBY SCHOOLS & PROPERTIES

Kathy Helbig

"My job is to find and attract mastery-based agents to the office, protect the culture, and make sure everyone is happy! "

+1(636) 385-5095

propertyinfo@experience-re.com

100 Chesterfield Business Parkway, Suite 320, Chesterfield, Missouri 63005, United States

GET MORE INFORMATION

Name
Phone*
Message

Go tour this home

4853 Oldenburg AVE