




5 Beds
5 Baths
5,804 SqFt
5 Beds
5 Baths
5,804 SqFt
Open House
Sun Oct 25, 1:00pm - 3:00pm
Key Details
Property Type Single Family Home
Sub Type Single Family Residence
Listing Status Active
Purchase Type For Sale
Square Footage 5,804 sqft
Price per Sqft $59
Subdivision Meadow Lark 07
MLS Listing ID 26066938
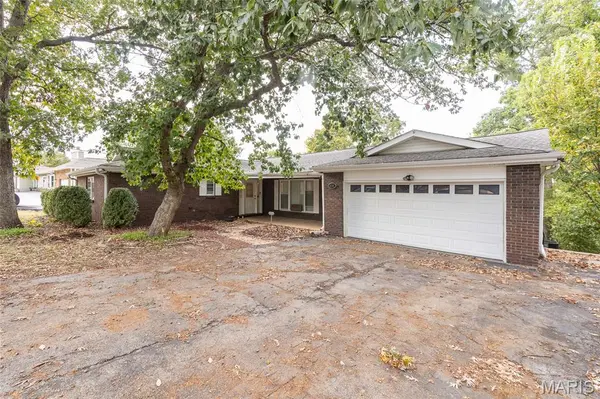
Style Ranch
Bedrooms 5
Full Baths 4
Half Baths 1
Year Built 1966
Annual Tax Amount $2,714
Lot Size 0.430 Acres
Acres 0.43
Property Sub-Type Single Family Residence
Property Description
- Main Floor Highlights: Beautiful hardwood floors with an intricate entryway inlay, an expansive formal living and dining area, and an updated kitchen with a breakfast bar. Enjoy a bright sunroom (ideal for an office or playroom), a bonus workout room leading to the deck, and a primary suite with a walk-in closet and private bath, alongside two additional generously sized bedrooms.
- Lower Level: A full finished basement featuring additional bedrooms/sleeping areas, 1.5 bathrooms, a massive rec room for game tables, and abundant storage.
- The Ultimate Showstopper: A heated, indoor swimming pool with a spacious lounge area, full bathroom, and French doors opening to the two-level deck for seamless indoor-outdoor entertaining.
- Parking & Extras: 2-car garage, ample driveway parking, space for a medium-sized RV or travel trailer, and no HOA restrictions.
Conveniently located with easy access to the greater St. Louis area. Schedule your showings starting Friday, October 23rd!
Location
State MO
County Jefferson
Area 392 - Northwest
Rooms
Basement 8 ft + Pour, Bathroom, Concrete, Egress Window, Exterior Entry, Finished, Full, Sleeping Area, Walk-Out Access
Main Level Bedrooms 3
Interior
Heating Electric, Gas
Cooling Ceiling Fan(s), Central Air
Fireplaces Number 2
Fireplaces Type Basement, Electric, See Remarks
Fireplace Y
Exterior
Parking Features true
Garage Spaces 2.0
Pool Heated, Indoor
Utilities Available Cable Available
View Y/N No
Private Pool true
Building
Lot Description Adjoins Wooded Area, Back Yard, Rolling Slope
Story 1
Sewer Public Sewer
Water Public
Level or Stories One
Structure Type Brick
Schools
Elementary Schools Brennan Woods Elem.
Middle Schools Wood Ridge Middle School
High Schools Northwest High
School District Northwest R-I
Others
Ownership Private
Acceptable Financing Cash, Conventional, FHA, VA Loan
Listing Terms Cash, Conventional, FHA, VA Loan
Special Listing Condition Standard
NEARBY SCHOOLS & PROPERTIES
"My job is to find and attract mastery-based agents to the office, protect the culture, and make sure everyone is happy! "
propertyinfo@experience-re.com
100 Chesterfield Business Parkway, Suite 320, Chesterfield, Missouri 63005, United States