




4 Beds
3 Baths
2,454 SqFt
4 Beds
3 Baths
2,454 SqFt
Key Details
Property Type Single Family Home
Sub Type Single Family Residence
Listing Status Active
Purchase Type For Sale
Square Footage 2,454 sqft
Price per Sqft $283
Subdivision Ww
MLS Listing ID 26067087
Style Colonial
Bedrooms 4
Full Baths 2
Half Baths 1
Year Built 1937
Annual Tax Amount $5,950
Lot Size 0.790 Acres
Acres 0.79
Property Sub-Type Single Family Residence
Property Description
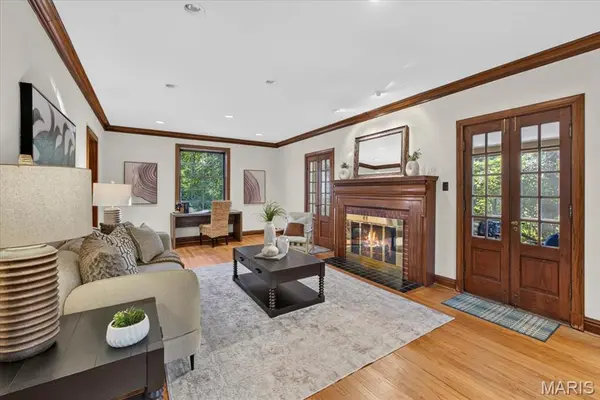
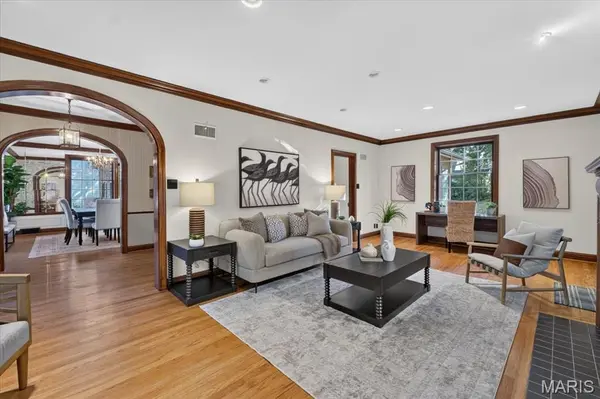
Set on a beautiful 0.79-acre lot, this inviting four-bedroom home pairs classic character with generous space inside and out. Hardwood floors, large windows, arched doorways, and distinctive wood trim bring warmth and architectural charm throughout. The breakfast room addition offers a bright place to gather, while the screened-in porch invites you to enjoy the setting. The kitchen features custom cabinetry, and the main-level living room has a wood-burning fireplace and opens to the backyard. Upstairs, the spacious primary suite is joined by two additional bedrooms with hardwood floors and a full bath with a built-in cabinet. A fourth-bedroom suite above the garage offers additional flexibility. The partially finished walk-out basement adds gathering space with a second wood-burning fireplace and bar area, plus laundry and unfinished storage.
A rear-entry garage complements the home's established setting. The L-shaped lot extends to Oakshire Drive and offers possibilities for an addition, pool, extra garage, pool house, or driveway access from Oakshire Drive. Enjoy room to envision what comes next, all in the Kirkwood School District.
Location
State MO
County St. Louis
Area 196 - Kirkwood
Rooms
Basement Daylight, Egress Window, Partially Finished, Storage Space, Walk-Out Access
Interior
Interior Features Bar, Breakfast Room, Center Hall Floorplan, Crown Molding, Custom Cabinetry, Entrance Foyer, Historic Millwork, Laminate Counters, Recessed Lighting, Separate Dining, Storage
Heating Forced Air, Gas
Cooling Central Air
Flooring Carpet, Hardwood, Laminate
Fireplaces Number 2
Fireplaces Type Living Room, Masonry, Wood Burning
Fireplace Y
Appliance Electric Cooktop, Disposal, Double Oven, Refrigerator, Gas Water Heater
Laundry In Basement
Exterior
Parking Features true
Garage Spaces 2.0
Utilities Available Electricity Connected, Natural Gas Connected, Sewer Connected, Water Connected
View Y/N Yes
View Trees/Woods
Roof Type Asphalt
Building
Lot Description Adjoins Wooded Area, Back Yard, Front Yard, Irregular Lot, Natural Foliage
Story 2
Sewer Public Sewer
Water Public
Level or Stories Two
Structure Type Brick
Schools
Elementary Schools George R. Robinson Elem.
Middle Schools Nipher Middle
High Schools Kirkwood Sr. High
School District Kirkwood R-Vii
Others
Ownership Private
Acceptable Financing Cash, Conventional
Listing Terms Cash, Conventional
Special Listing Condition Listing As Is
NEARBY SCHOOLS & PROPERTIES
"My job is to find and attract mastery-based agents to the office, protect the culture, and make sure everyone is happy! "
propertyinfo@experience-re.com
100 Chesterfield Business Parkway, Suite 320, Chesterfield, Missouri 63005, United States