



4 Beds
4 Baths
2,160 SqFt
4 Beds
4 Baths
2,160 SqFt
Key Details
Property Type Single Family Home
Sub Type Single Family Residence
Listing Status Coming Soon
Purchase Type For Sale
Square Footage 2,160 sqft
Price per Sqft $185
Subdivision Twin Chimneys Village C Rock Church
MLS Listing ID 26065166
Style Traditional
Bedrooms 4
Full Baths 3
Half Baths 1
HOA Fees $850/ann
Year Built 1993
Annual Tax Amount $4,108
Lot Size 7,840 Sqft
Acres 0.18
Property Sub-Type Single Family Residence
Property Description
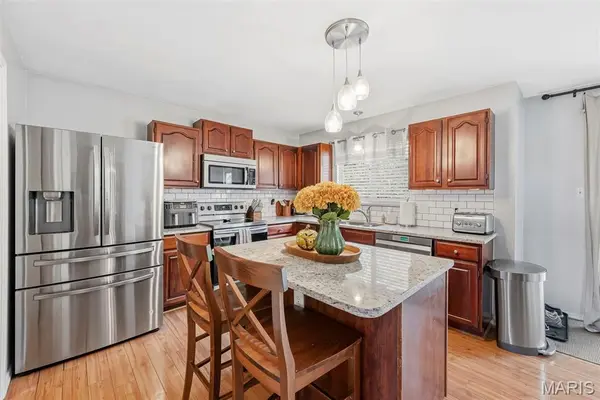
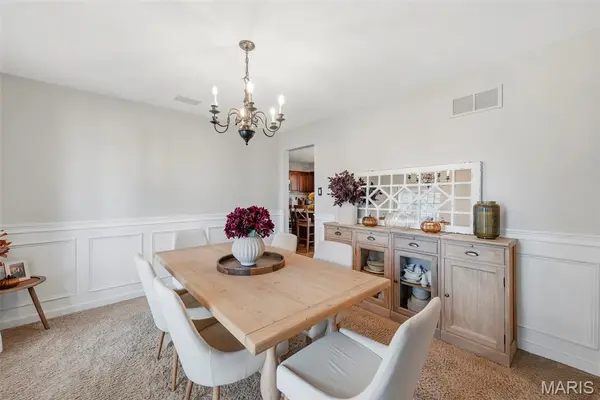
Step inside to beautiful hardwood flooring and an updated wood staircase with iron spindles. The main level features a spacious living room with a cozy wood-burning fireplace and bay window, plus a separate dining room accented with custom box molding. The large kitchen offers granite countertops, stainless steel appliances, a center island, eat-in breakfast area, coffee bar and a window overlooking the backyard. A sliding glass door leads to the deck and tree-lined yard, while a convenient half bath completes the main level.
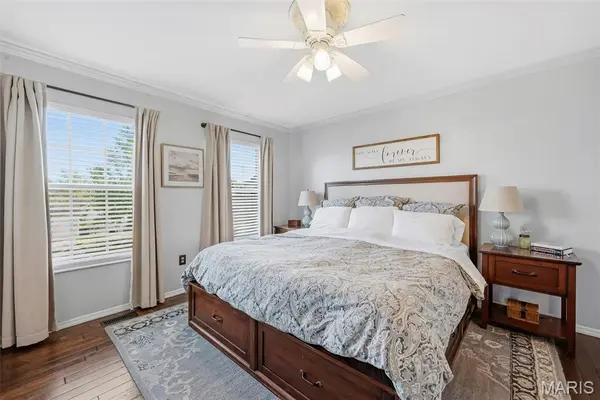
Upstairs, the primary suite features wood flooring, crown molding, a walk-in closet and private bath with a separate soaking tub and double-sink vanity. Two additional generously sized bedrooms and another full bath complete the upper level.
The finished lower level adds even more versatility with a 4th bedroom featuring an egress window, additional living room, full bathroom and second washer/dryer hookups—perfect for guests, teens, a home office or additional living space.
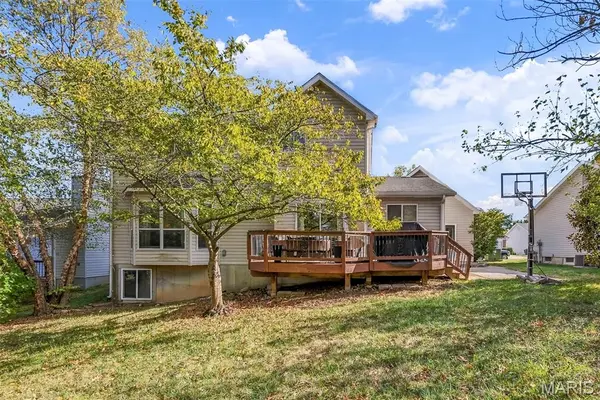
Outside, enjoy the privacy of the tree-lined backyard and large deck.
And then there's the neighborhood! Twin Chimneys is known for its fantastic amenities, including a clubhouse, pool, fitness center, lake, playground, tennis courts, recreation facilities and common areas. A great home, flexible living space and an amenity-filled community—all in one!
Location
State MO
County St. Charles
Area 407 - Fort Zumwalt West
Rooms
Basement Bathroom, Egress Window, Partially Finished, Full, Storage Space
Interior
Interior Features Breakfast Room, Ceiling Fan(s), Eat-in Kitchen, Granite Counters, Kitchen Island, Separate Dining, Walk-In Closet(s)
Heating Forced Air
Cooling Ceiling Fan(s), Central Air
Fireplaces Number 1
Fireplaces Type Living Room, Wood Burning
Fireplace Y
Laundry Lower Level, Main Level, Multiple Locations
Exterior
Parking Features true
Garage Spaces 2.0
Utilities Available Electricity Connected, Natural Gas Connected, Sewer Connected, Water Connected
Amenities Available Association Management, Clubhouse, Common Ground, Lake, Pool
View Y/N No
Roof Type Architectural Shingle
Private Pool false
Building
Lot Description Back Yard, Close to Clubhouse, Some Trees
Story 2
Sewer Public Sewer
Water Public
Level or Stories Two
Structure Type Brick Veneer,Vinyl Siding
Schools
Elementary Schools Twin Chimneys Elem.
Middle Schools Ft. Zumwalt West Middle
High Schools Ft. Zumwalt West High
School District Ft. Zumwalt R-Ii
Others
HOA Fee Include Clubhouse,Maintenance Grounds,Common Area Maintenance,Management,Pool
Acceptable Financing Cash, Conventional, FHA, VA Loan
Listing Terms Cash, Conventional, FHA, VA Loan
Special Listing Condition Standard
NEARBY SCHOOLS & PROPERTIES
"My job is to find and attract mastery-based agents to the office, protect the culture, and make sure everyone is happy! "
propertyinfo@experience-re.com
100 Chesterfield Business Parkway, Suite 320, Chesterfield, Missouri 63005, United States