
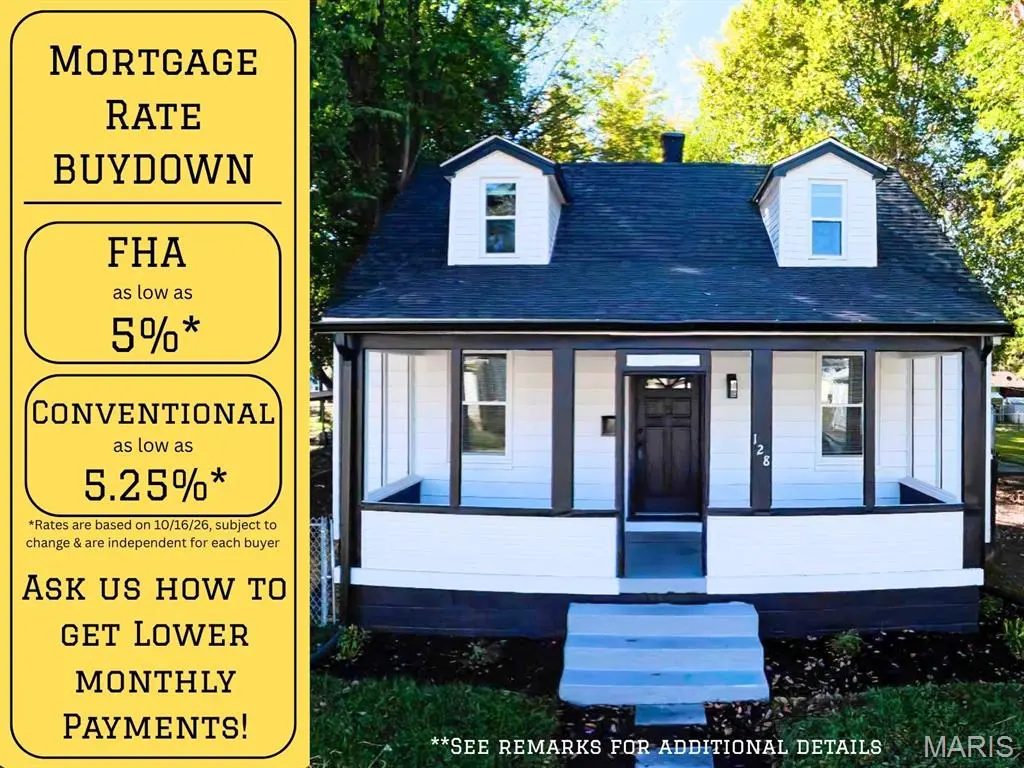

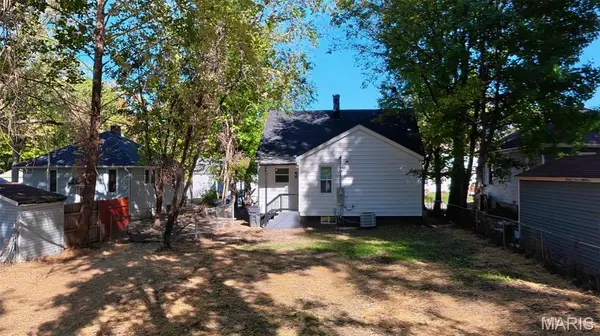



3 Beds
1 Bath
1,208 SqFt
3 Beds
1 Bath
1,208 SqFt
Key Details
Property Type Single Family Home
Sub Type Single Family Residence
Listing Status Coming Soon
Purchase Type For Sale
Square Footage 1,208 sqft
Price per Sqft $140
Subdivision Sauter Heights
MLS Listing ID 26067607
Style Bungalow
Bedrooms 3
Full Baths 1
Year Built 1952
Annual Tax Amount $2,713
Lot Size 6,534 Sqft
Acres 0.15
Lot Dimensions 50x133
Property Sub-Type Single Family Residence
Property Description
Step inside to find fresh paint, updated light fixtures, new blinds, and new flooring throughout, including luxury vinyl plank in the main living areas and carpet in the bedrooms and upstairs loft. The brand-new kitchen features new cabinetry, countertops, and a complete appliance package, including a dishwasher, electric range, microwave, and refrigerator. The remodeled main-floor bathroom offers a tub/shower combination, new toilet, vanity, mirror, and lighting.
Two bedrooms are conveniently located on the main floor. Upstairs, discover a third bedroom and a spacious loft that provides a second family room or flexible living space, complete with fandelier light fixtures. The full basement has also received a refresh with new paint and an updated breaker box, offering additional space for storage and more.
All work was completed with City of Belleville-approved permits and brought up to code. With extensive updates inside and out, this home is ready for its next chapter!
***Special Financing Available!***
NEO Home Loans: qualified buyers can secure permanent-rate financing with interest rates as low as Rate 5%, note 7%/8.008% APR, or a combo of temporary and permanent financing.
This home qualifies for a reduced interest rate or closing cost credit when financed through RJ Baxter with NEO Home Loans, the preferred lender. Participation is optional; buyers may use any lender of their choice. Contact the listing agent or lender for details.
• Buyers who choose to finance their purchase with NEO Home Loans qualify for a reduced interest rate or closing cost credit.
• Use of NEO Home Loans is not required to purchase this home. Buyers are free to select any lender of their choice.
Location
State IL
County St. Clair
Rooms
Basement Block, Full, Unfinished
Main Level Bedrooms 2
Interior
Interior Features Bookcases, Built-in Features, Ceiling Fan(s), Eat-in Kitchen, Kitchen/Dining Room Combo, Storage
Heating Forced Air, Gas
Cooling Ceiling Fan(s), Central Air
Flooring Carpet, Luxury Vinyl
Fireplaces Type None
Fireplace N
Appliance Stainless Steel Appliance(s), Dishwasher, Microwave, Electric Range, Refrigerator, Free-Standing Refrigerator, Electric Water Heater
Laundry In Basement
Exterior
Exterior Feature Private Yard
Parking Features false
Fence Back Yard, Chain Link, Fenced
Utilities Available Cable Available, Electricity Connected, Natural Gas Connected, Phone Available, Sewer Connected, Water Connected
View Y/N No
Roof Type Architectural Shingle
Private Pool false
Building
Lot Description Back Yard, City Lot, Few Trees, Front Yard, Level
Story 1.5
Sewer Public Sewer
Water Public
Level or Stories One and One Half
Structure Type Vinyl Siding
Schools
Elementary Schools Belleville Dist 118
Middle Schools Belleville Dist 118
High Schools Belleville High School-West
School District Belleville Dist 118
Others
Ownership Private
Acceptable Financing Cash, Conventional, FHA, VA Loan
Listing Terms Cash, Conventional, FHA, VA Loan
Special Listing Condition Standard
NEARBY SCHOOLS & PROPERTIES
"My job is to find and attract mastery-based agents to the office, protect the culture, and make sure everyone is happy! "
propertyinfo@experience-re.com
100 Chesterfield Business Parkway, Suite 320, Chesterfield, Missouri 63005, United States