




2 Beds
2 Baths
1,392 SqFt
2 Beds
2 Baths
1,392 SqFt
Key Details
Property Type Condo
Sub Type Condominium
Listing Status Coming Soon
Purchase Type For Sale
Square Footage 1,392 sqft
Price per Sqft $143
Subdivision Mount Vernon Condo
MLS Listing ID 26067609
Style Apartment Style
Bedrooms 2
Full Baths 1
Half Baths 1
HOA Fees $300/mo
Year Built 1964
Annual Tax Amount $2,118
Lot Size 5,314 Sqft
Acres 0.122
Property Sub-Type Condominium
Property Description
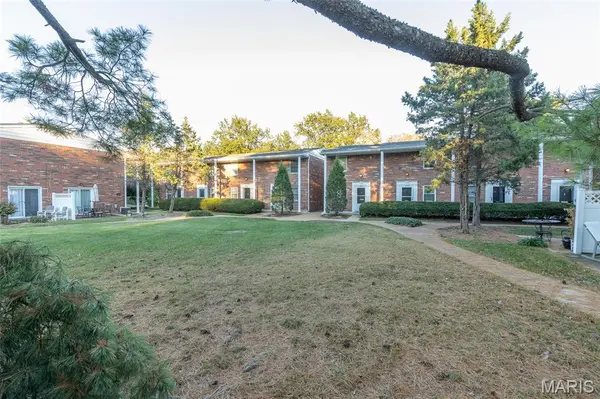
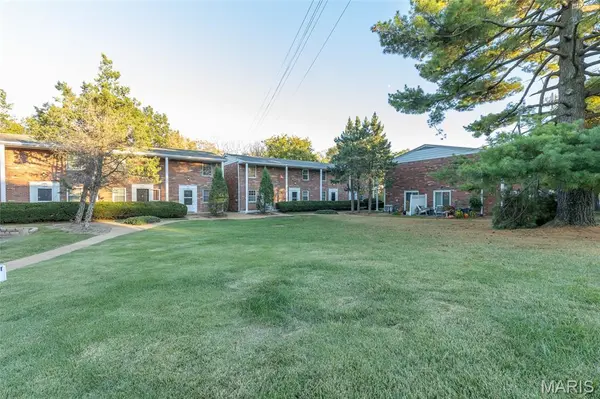
Don't miss this rare opportunity to own one of the few coveted end-unit townhomes in this beautiful, tree-lined Glendale community! With its expansive front lawn, charming Colonial-style curb appeal, and light-filled interior, this home offers the character and presence of a traditional single-family residence at a fraction of the price!
Located in the award-winning Kirkwood School District, you'll enjoy an unbeatable location just minutes from the shops, restaurants, and neighborhood charm of Glendale, Kirkwood, and Webster Groves.
Inside, a bright and airy main level welcomes you with an open, flowing floor plan featuring a spacious living room, dedicated dining area, and beautifully appointed kitchen. Sliding glass doors lead to a generous private patio, perfect for morning coffee, outdoor dining, or entertaining. A stylish powder room completes the main level.
Upstairs, you'll find two generously sized bedrooms, including a peaceful primary retreat overlooking the mature trees that surround the community. A centrally located full bathroom serves both bedrooms.
The finished lower level offers an expansive recreation room with endless possibilities for a second living area, home office, or entertaining space, plus a large unfinished laundry and storage room.
And here's a bonus you won't find every day: a dedicated covered parking space conveniently located just outside your lower-level entrance, complete with a seller-installed electric vehicle charger!
With its rare end-unit setting, timeless curb appeal, flexible living spaces, and exceptional Glendale location, this townhome is truly a standout. Don't miss your chance to call it home. Schedule your private showing today!
Location
State MO
County St. Louis
Area 196 - Kirkwood
Rooms
Basement 8 ft + Pour, Partially Finished, Walk-Out Access
Interior
Heating Electric
Cooling Central Air
Fireplace N
Exterior
Parking Features false
Utilities Available Cable Available, Electricity Available, Natural Gas Not Available
Amenities Available Common Ground
View Y/N No
Building
Lot Description Adjoins Common Ground, Adjoins Wooded Area, Front Yard
Story 2
Sewer Public Sewer
Water Public
Level or Stories Two
Structure Type Brick
Schools
Elementary Schools North Glendale Elem.
Middle Schools Nipher Middle
High Schools Kirkwood Sr. High
School District Kirkwood R-Vii
Others
HOA Fee Include Maintenance Grounds,Maintenance Parking/Roads,Common Area Maintenance,Exterior Maintenance,Roof,Snow Removal,Trash,Water
Acceptable Financing Cash, Conventional, FHA
Listing Terms Cash, Conventional, FHA
Special Listing Condition Standard
NEARBY SCHOOLS & PROPERTIES
"My job is to find and attract mastery-based agents to the office, protect the culture, and make sure everyone is happy! "
propertyinfo@experience-re.com
100 Chesterfield Business Parkway, Suite 320, Chesterfield, Missouri 63005, United States