




4 Beds
3 Baths
2,236 SqFt
4 Beds
3 Baths
2,236 SqFt
Key Details
Property Type Single Family Home
Sub Type Single Family Residence
Listing Status Active
Purchase Type For Sale
Square Footage 2,236 sqft
Price per Sqft $156
Subdivision Cedar Ridge Estates
MLS Listing ID 26067075
Style Split Foyer
Bedrooms 4
Full Baths 3
Year Built 1990
Annual Tax Amount $1,150
Lot Size 1.600 Acres
Acres 1.6
Property Sub-Type Single Family Residence
Property Description
Located at the end of a quiet cul-de-sac, this inviting home offers comfortable living, thoughtful updates, and plenty of space inside and out.
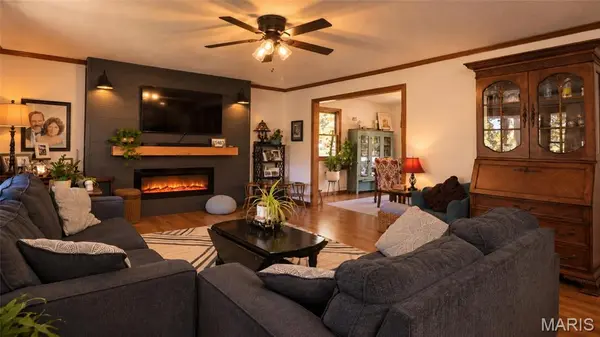
Step inside to a welcoming living room and a kitchen featuring hickory cabinets and updated stainless steel appliances. The adjoining dining area opens to a covered back deck, perfect for relaxing or entertaining family and friends.
The spacious backyard features black chain-link fencing, providing a great place for kids and pets to play. Conveniently placed gates offer easy access to the shop and other outdoor areas while making lawn care a breeze.
The main floor includes a primary suite with a newly remodeled bathroom featuring a walk-in shower and hickory double-sink vanity. Two additional bedrooms, a remodeled full bathroom with a hickory vanity and tile-surround tub/shower, and main-floor laundry complete this level.
Downstairs, you'll find a family room, a third bathroom, and an additional bedroom currently used as an office. The basement also provides access to the attached two-car garage.
For hobbies, projects, or extra workspace, the 32' x 24' heated shop features a concrete floor and year-round versatility.
With its cul-de-sac setting, fenced backyard, updated bathrooms, flexible living space, and spacious shop, this property combines comfort and functionality in a great place to call home!
Location
State MO
County Texas
Area 769 - Houston
Rooms
Basement Concrete, Exterior Entry, Finished, Interior Entry, Partial, Storage Space, Walk-Out Access
Main Level Bedrooms 3
Interior
Heating Propane
Cooling Central Air
Fireplaces Number 1
Fireplaces Type Electric, Living Room
Fireplace Y
Appliance Dishwasher, Microwave, Free-Standing Electric Oven, Electric Range, Free-Standing Range, Free-Standing Refrigerator, Electric Water Heater
Laundry In Hall, Main Level
Exterior
Parking Features true
Garage Spaces 2.0
Utilities Available Electricity Connected, Propane, Propane Leased, Sewer Connected, Water Connected
View Y/N No
Roof Type Asphalt
Building
Lot Description Back Yard, Cul-De-Sac
Story 1
Sewer Public Sewer
Water Public
Level or Stories One
Structure Type Brick,Vinyl Siding
Schools
Elementary Schools Houston Elem.
Middle Schools Houston Middle
High Schools Houston High
School District Houston R-I
Others
Acceptable Financing Cash, Conventional, FHA, VA Loan
Listing Terms Cash, Conventional, FHA, VA Loan
Special Listing Condition Standard
NEARBY SCHOOLS & PROPERTIES
"My job is to find and attract mastery-based agents to the office, protect the culture, and make sure everyone is happy! "
propertyinfo@experience-re.com
100 Chesterfield Business Parkway, Suite 320, Chesterfield, Missouri 63005, United States