

935 Glenway DR, Glendale, MO 63122
REQUEST A TOUR If you would like to see this home without being there in person, select the "Virtual Tour" option and your agent will contact you to discuss available opportunities.
In-PersonVirtual Tour
$ 399,900
Est. payment | /mo

3 Beds

2 Baths

1,368 SqFt


Save
$ 399,900
Est. payment | /mo
Save

3 Beds

2 Baths

1,368 SqFt

Key Details

Property Type Single Family Home

Sub Type Single Family Residence

Listing Status Coming Soon

Purchase Type For Sale

Square Footage 1,368 sqft

Price per Sqft $292

Subdivision Warwick Place

MLS Listing ID 26066622

Style Ranch

Bedrooms 3

Full Baths 1

Half Baths 1

Year Built 1952

Annual Tax Amount $4,681

Lot Size 7,949 Sqft

Acres 0.1825

Property Sub-Type Single Family Residence

Property Description

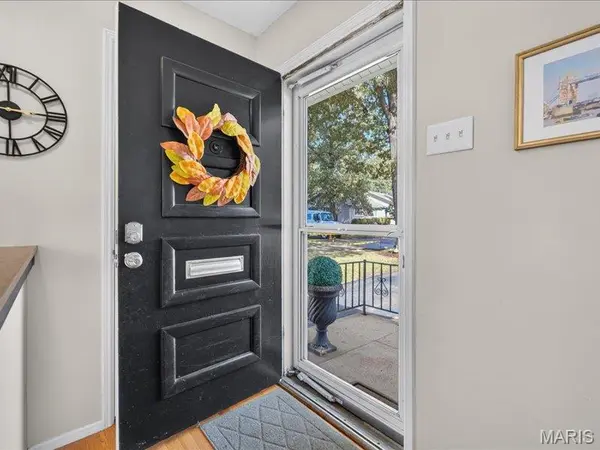
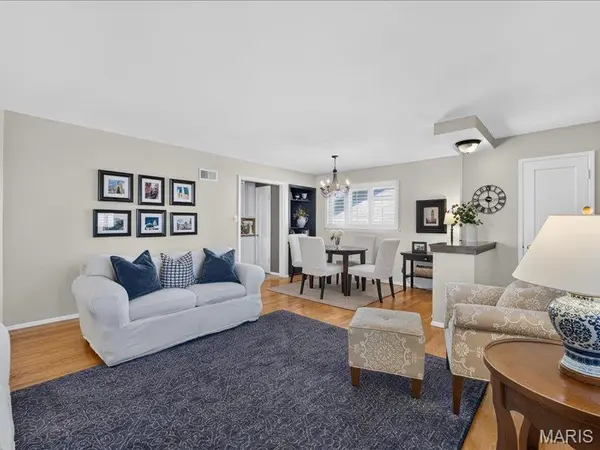
Don't Judge a Book by Its Cover! This charming home is so much bigger than it looks! Offering 3 bedrooms and 1.5 baths, it's full of the character and charm buyers love, with plenty of space to relax, gather, and entertain. The main floor welcomes you with an open living room and dining area, a primary bedroom with its own half bath, and two additional bedrooms, and a full bathroom. The kitchen is also lovely, featuring granite countertops and stainless steel appliances. But there's even more to discover! A lovely family room tucked at the back of the home features a vaulted ceiling and opens to a newer deck overlooking a spacious, fenced backyard—perfect for outdoor fun and entertaining. The partially finished basement adds even more versatility, with a generously sized rec room and an additional flex space ideal for a home office, workout room, or whatever suits your needs. With so many possibilities, this home offers more than meets the eye! Priced to sell and full of charm, this just might be the home you've been dreaming of!

Location

State MO

County St. Louis

Area 196 - Kirkwood

Rooms

Basement 8 ft + Pour

Main Level Bedrooms 3

Interior

Heating Forced Air, Gas

Cooling Central Air

Fireplace N

Exterior

Parking Features false

Utilities Available Electricity Connected, Natural Gas Connected, Sewer Connected, Water Connected

View Y/N No

Private Pool false

Building

Lot Description Back Yard

Story 1

Sewer Public Sewer

Water Public

Level or Stories One

Structure Type Vinyl Siding

Schools

Elementary Schools North Glendale Elem.

Middle Schools Nipher Middle

High Schools Kirkwood Sr. High

School District Kirkwood R-Vii

Others

Acceptable Financing Cash, Conventional

Listing Terms Cash, Conventional

Special Listing Condition Standard

Listed by Jennifer Butler • Janet McAfee Inc.

NEARBY SCHOOLS & PROPERTIES

Kathy Helbig

"My job is to find and attract mastery-based agents to the office, protect the culture, and make sure everyone is happy! "

+1(636) 385-5095

propertyinfo@experience-re.com

100 Chesterfield Business Parkway, Suite 320, Chesterfield, Missouri 63005, United States

GET MORE INFORMATION

Name
Phone*
Message

Go tour this home

935 Glenway DR