





5 Beds
6 Baths
6,478 SqFt
5 Beds
6 Baths
6,478 SqFt
Key Details
Property Type Single Family Home
Sub Type Single Family Residence
Listing Status Coming Soon
Purchase Type For Sale
Square Footage 6,478 sqft
Price per Sqft $339
Subdivision Ladue Meadows 2
MLS Listing ID 26066705
Style Traditional
Bedrooms 5
Full Baths 5
Half Baths 1
HOA Fees $150/ann
Year Built 2017
Annual Tax Amount $17,519
Lot Size 1.009 Acres
Acres 1.009
Property Sub-Type Single Family Residence
Property Description
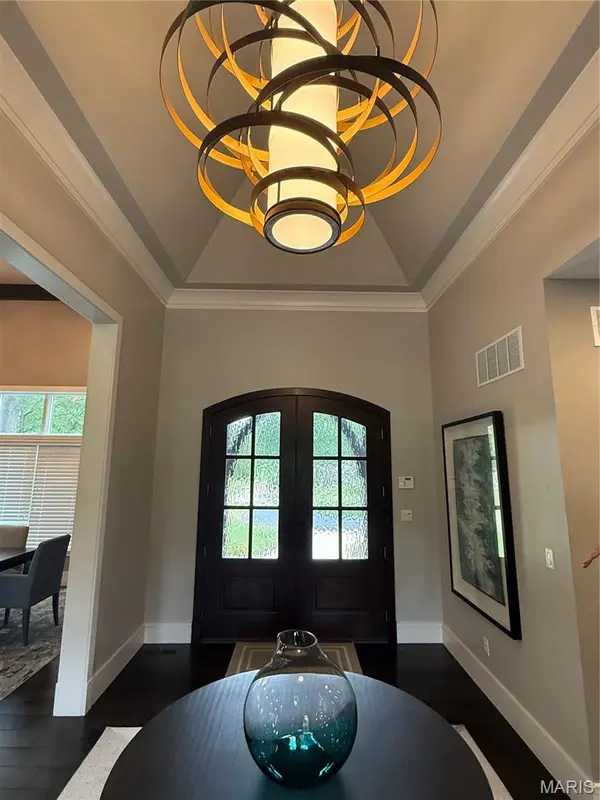
The main floor boasts an extremely functional, open floor plan, designed for today's living and entertaining, and features a grand foyer with deep coffered ceiling, opening on the right to a stunning a vaulted great room, with beamed ceiling, floor to ceiling stone fireplace (gas), flanked by large windows, and elegant formal dining area, and to the left a gorgeous gourmet eat-in kitchen, that is any chef's dream, with an abundance of custom cabinetry, top-tier, granite countertops, contrasting color center island / breakfast bar, top of the line appliances, including gas cooktop, custom hood, double ovens & commercial size fridge, and walk-in pantry, opening to stunning hearth room, with stone fireplace (gas), again flanked by large windows, both spaces with an incredible, custom, box beamed ceiling with contrasting colors, a fabulous main floor laundry room with custom cabinetry & sink, and a mud room with built-in lockers.
If that is not enough, there is a master retreat designed to perfection, with deep coffered ceiling & custom moldings, his & her walk-in closets, and a spa-like luxury bath, with huge walk-in, multi-head. Custom tiled shower, a designer soaking tub, and his & her vanities with granite countertops, a 2nd bedroom en-suite, with its own full bath & walk-in closet, and a lovely powder room, completing the 1st floor.
Walk up the stunning handmade staircase with custom iron balusters to 2nd floor featuring 2 additional bedrooms, both en-suite with their own full baths, and walk-in closets.
The professionally finished level (deep pour) is terrific with over 1900 sqft of finished space, including with huge rec room with multiple seating areas, a wonderful fitness room, the 5th legal bedrooms, the 5th full bath, and a multipurpose bonus room, currently used as a home office, still leaving plenty of unfinished storage.
Additional features include, 10' plus ceilings, zoned HVAC, gorgeous, engineered hardwood flooring throughout, extensive millwork & moldings, high-end lighting fixtures, custom window treatments, irrigation system, professional landscaping, circular driveway, and oversized, 3-car garage, side-entry, just to name a few.
Relax outside on the expansive, concrete patio, overlooking your beautiful private backyard, where there is more than enough space to add an in-ground pool, still leaving plenty of green space.
This home is perfect for entertaining family & friends, and the location could not better, near three major hospitals, shopping, restaurants, county parks and close by to many of St. Louis's finest private schools, including MICDS, CBC, DeSmet, Chaminade, Whitfield, Westminster, Villa Duchesne and Visitation Academy high schools – easy access to major highways.
Location
State MO
County St. Louis
Area 166 - Parkway North
Rooms
Basement Bathroom, Partially Finished, Sump Pump
Main Level Bedrooms 2
Interior
Interior Features Beamed Ceilings, Breakfast Bar, Coffered Ceiling(s), Custom Cabinetry, Eat-in Kitchen, Entrance Foyer, Granite Counters, Kitchen Island, Open Floorplan, Shower, Soaking Tub, Vaulted Ceiling(s), Walk-In Closet(s), Walk-In Pantry
Heating Forced Air, Natural Gas
Cooling Central Air, Electric
Flooring Hardwood
Fireplaces Number 2
Fireplaces Type Family Room, Gas, Living Room, Stone
Fireplace Y
Appliance Gas Cooktop, Dishwasher, Disposal, Plumbed For Ice Maker, Microwave, Double Oven, Electric Oven, Electric Range, Refrigerator
Laundry Electric Dryer Hookup, Laundry Room, Main Level
Exterior
Parking Features true
Garage Spaces 3.0
Amenities Available None
View Y/N No
Building
Lot Description Landscaped, Level
Story 1.5
Sewer Public Sewer
Water Public
Level or Stories One and One Half
Structure Type Brick
Schools
Elementary Schools Bellerive Elem.
Middle Schools Northeast Middle
High Schools Parkway North High
School District Parkway C-2
Others
HOA Fee Include Maintenance Grounds,Common Area Maintenance
Ownership Private
Acceptable Financing Cash, Conventional, FHA, VA Loan
Listing Terms Cash, Conventional, FHA, VA Loan
Special Listing Condition Standard
NEARBY SCHOOLS & PROPERTIES
"My job is to find and attract mastery-based agents to the office, protect the culture, and make sure everyone is happy! "
propertyinfo@experience-re.com
100 Chesterfield Business Parkway, Suite 320, Chesterfield, Missouri 63005, United States