





3 Beds
3 Baths
1,500 SqFt
3 Beds
3 Baths
1,500 SqFt
Key Details
Property Type Single Family Home
Sub Type Single Family Residence
Listing Status Active
Purchase Type For Sale
Square Footage 1,500 sqft
Price per Sqft $179
Subdivision Creek Town
MLS Listing ID 26061242
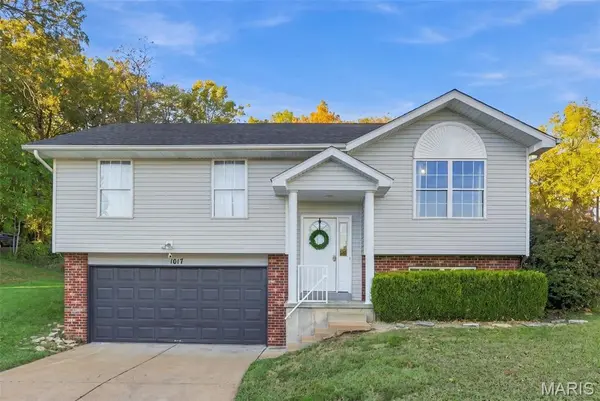
Style Split Level
Bedrooms 3
Full Baths 2
Half Baths 1
HOA Fees $200/ann
Year Built 2000
Annual Tax Amount $2,630
Lot Size 0.310 Acres
Acres 0.31
Property Sub-Type Single Family Residence
Property Description
Step inside to a bright, open-concept main level where the spacious living room flows right into the kitchen. The same rich wood-look luxury vinyl plank flooring runs through the living room, kitchen, and all three bedrooms, giving the main level a warm, cohesive feel.
And that kitchen island deserves a closer look! The oversized farmhouse-style island has a warm wood top and plenty of room to pull up a stool for morning coffee, spread out while prepping dinner, or gather with friends. White cabinetry, a subway tile backsplash, and stainless steel appliances keep the kitchen bright and inviting. The island, stools, and all kitchen appliances stay.
The primary bedroom has its own character, with a shiplap accent wall and floating nightstands spaced to fit a king-size bed. Two additional bedrooms and two full baths complete the main level. Downstairs, the finished lower level gives you room for a movie or game area with space left over for a desk, workout equipment, or hobbies. Wood-look LVP flooring, recessed lighting, and a half bath make it a space you can use every day.
Step out onto the oversized deck, with room for a dining table, grill, and separate seating area. The deck connects directly to the above-ground pool, which stays with the home. When summer rolls around, picture dinner on the deck, a dip in the pool, and yard space to enjoy beyond both, with mature trees in view.
A two-car garage rounds out the home. Come see how much is already here at $269,900!
Location
State MO
County Jefferson
Area 396 - Windsor
Rooms
Basement 8 ft + Pour, Bathroom, Concrete, Finished
Main Level Bedrooms 3
Interior
Interior Features Cathedral Ceiling(s), Entrance Foyer, Kitchen Island, Kitchen/Dining Room Combo, Open Floorplan
Heating Electric
Cooling Central Air
Flooring Ceramic Tile, Luxury Vinyl
Fireplace N
Appliance Dishwasher, Disposal, Microwave, Electric Oven, Electric Range, Refrigerator, Electric Water Heater
Laundry Laundry Room
Exterior
Parking Features true
Garage Spaces 2.0
Pool Above Ground
Utilities Available Cable Available, Electricity Connected, Phone Available, Sewer Connected, Underground Utilities, Water Connected
Amenities Available None
View Y/N No
Roof Type Shingle
Private Pool true
Building
Lot Description Back Yard, Cul-De-Sac, Front Yard, Irregular Lot, Level
Sewer Public Sewer
Water Public
Level or Stories Multi/Split
Structure Type Vinyl Siding
Schools
Elementary Schools Windsor Elem/Windsor Inter
Middle Schools Windsor Middle
High Schools Windsor High
School District Windsor C-1
Others
HOA Fee Include Maintenance Parking/Roads,Snow Removal
Acceptable Financing Cash, Conventional, FHA, VA Loan
Listing Terms Cash, Conventional, FHA, VA Loan
Special Listing Condition Listing As Is
NEARBY SCHOOLS & PROPERTIES
"My job is to find and attract mastery-based agents to the office, protect the culture, and make sure everyone is happy! "
propertyinfo@experience-re.com
229 Chesterfield Business Parkway, Chesterfield, Missouri 63005, United States