

9 Percheron PL, St Peters, MO 63376
REQUEST A TOUR If you would like to see this home without being there in person, select the "Virtual Tour" option and your agent will contact you to discuss available opportunities.
In-PersonVirtual Tour
$ 450,000
Est. payment | /mo

3 Beds

4 Baths

4,046 SqFt


Save
$ 450,000
Est. payment | /mo
Save

3 Beds

4 Baths

4,046 SqFt

Open House

Sat Oct 24, 1:00pm - 3:00pm

Key Details

Property Type Single Family Home

Sub Type Single Family Residence

Listing Status Coming Soon

Purchase Type For Sale

Square Footage 4,046 sqft

Price per Sqft $111

Subdivision Calumet Ranch #2

MLS Listing ID 26066034

Style Ranch

Bedrooms 3

Full Baths 3

Half Baths 1

HOA Fees $110/ann

Year Built 1997

Annual Tax Amount $5,619

Lot Size 0.290 Acres

Acres 0.29

Property Sub-Type Single Family Residence

Property Description

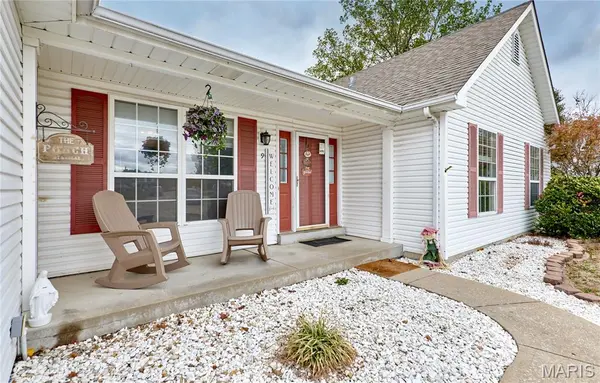
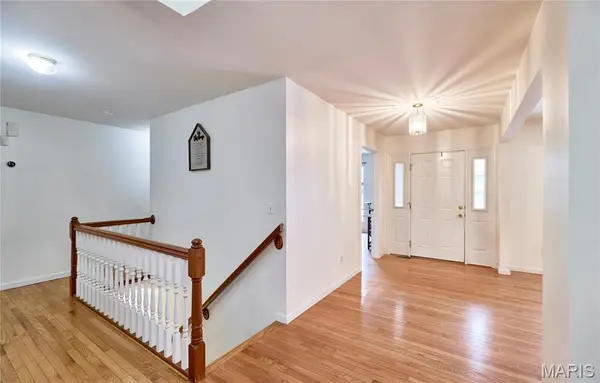
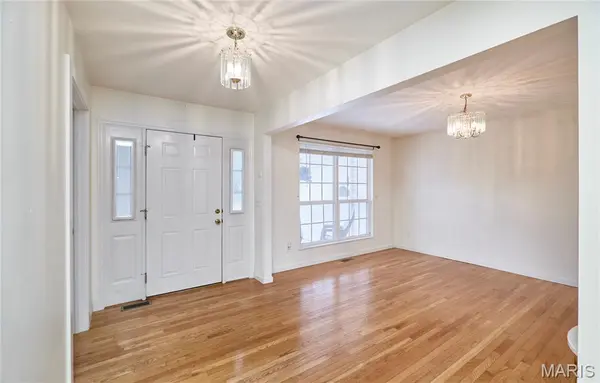
Welcome to this spacious and updated ranch in O'Fallon! Located at the end of a quiet cul-de-sac in the Calumet Ranch community, this home offers over 4,000 square feet of living space, plus an amazing backyard with an in-ground pool! You'll have great curb appeal with landscaping leading you to the large covered porch. The foyer opens to the dining room to the left and a home office to the right, both with gleaming hardwoods that continue throughout the main level. The living room features soaring vaulted ceilings and a gas fireplace with brick surround. You'll love hosting gatherings in the showstopper kitchen, with a breakfast room, built-in coffee bar and sideboard storage, an island with a breakfast bar, quartz counters, stainless steel appliances, and a tile backsplash, plus an expansive walk-in pantry and convenient laundry room with a utility sink. The vaulted primary bedroom features a bay window and hardwood floors, walk-in closet, and en-suite bathroom with granite vanity, tile-surround step-in shower, and a separate tub. Two more spacious bedrooms, another full bathroom and a half bathroom complete the space. The finished lower level adds a family room with ceramic tile flooring and a dry bar w/granite built-ins, a full bathroom, two sleeping areas with walk-in closets, as well as unfinished storage space with built-in shelving. Beat the heat in the summer months relaxing in the private in-ground pool or on the covered patio. Enjoy grilling with friends and family, sharing a meal poolside under the pergola, and sitting around the fire pit on cool evenings. Walking distance to Ft. Zumwalt South schools, with quick access to I-70 and 364, plus all of the restaurants and shopping along Highway K, this home is one you won't want to miss!

Location

State MO

County St. Charles

Area 409 - Fort Zumwalt South

Rooms

Basement Bathroom, Partially Finished, Sleeping Area, Storage Space

Main Level Bedrooms 3

Interior

Interior Features Beamed Ceilings, Breakfast Bar, Ceiling Fan(s), Chandelier, Eat-in Kitchen, Entrance Foyer, Kitchen Island, Separate Dining, Separate Shower, Shower, Stone Counters, Storage, Track Lighting, Tub, Vaulted Ceiling(s), Walk-In Closet(s), Walk-In Pantry

Heating Forced Air, Gas

Cooling Central Air, Electric

Flooring Carpet, Concrete, Hardwood, Vinyl

Fireplaces Number 1

Fireplaces Type Gas, Living Room

Fireplace Y

Appliance Dishwasher, Disposal, Microwave, Gas Oven

Laundry Electric Dryer Hookup, Laundry Room, Main Level, Sink, Washer Hookup

Exterior

Parking Features true

Garage Spaces 2.0

Fence Back Yard, Wood

Pool In Ground, Private

Utilities Available Electricity Connected, Natural Gas Connected, Sewer Connected, Water Connected

Amenities Available Other

View Y/N No

Private Pool true

Building

Lot Description Back Yard, Cul-De-Sac, Front Yard

Story 1

Sewer Public Sewer

Water Public

Level or Stories One

Structure Type Vinyl Siding

Schools

Elementary Schools Progress South Elem.

Middle Schools Ft. Zumwalt South Middle

High Schools Ft. Zumwalt South High

School District Ft. Zumwalt R-Ii

Others

HOA Fee Include Other

Acceptable Financing Cash, Conventional, FHA, VA Loan

Listing Terms Cash, Conventional, FHA, VA Loan

Special Listing Condition Standard

Listed by David Nations • Keller Williams Realty St. Louis

NEARBY SCHOOLS & PROPERTIES

Kathy Helbig

"My job is to find and attract mastery-based agents to the office, protect the culture, and make sure everyone is happy! "

+1(636) 385-5095

propertyinfo@experience-re.com

100 Chesterfield Business Parkway, Suite 320, Chesterfield, Missouri 63005, United States

GET MORE INFORMATION

Name
Phone*
Message

Go tour this home

9 Percheron PL