

11716 Hollycrest DR, St Louis, MO 63043
REQUEST A TOUR If you would like to see this home without being there in person, select the "Virtual Tour" option and your agent will contact you to discuss available opportunities.
In-PersonVirtual Tour
$ 200,000
Est. payment | /mo

3 Beds

2 Baths

1,620 SqFt


Save
$ 200,000
Est. payment | /mo
Save

3 Beds

2 Baths

1,620 SqFt

Key Details

Property Type Single Family Home

Sub Type Single Family Residence

Listing Status Active

Purchase Type For Sale

Square Footage 1,620 sqft

Price per Sqft $123

Subdivision Brookside Add

MLS Listing ID 26067276

Style Ranch

Bedrooms 3

Full Baths 2

Year Built 1965

Annual Tax Amount $2,847

Lot Size 7,501 Sqft

Acres 0.1722

Property Sub-Type Single Family Residence

Property Description

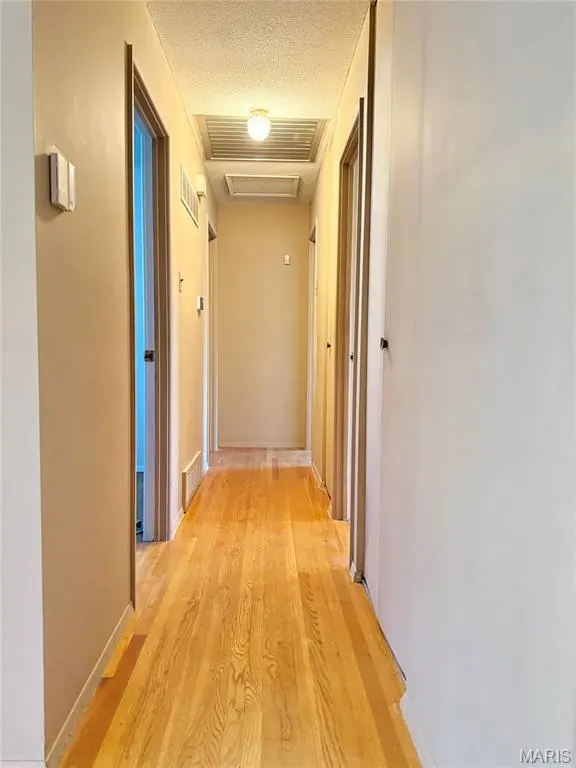
Don't miss this incredible opportunity to transform a solid home into something truly special! This 3-bedroom, 2-full-bath ranch is packed with potential and ready for your vision. The carpeting has already been removed, revealing hardwood floors throughout the main level and providing a blank canvas for your renovations. While the interior offers a nostalgic retro feel, the home features the strong bones and desirable location that savvy investors and handy homeowners are looking for. Major updates provide a head start, including a new roof (2025), newer electrical panel, main soil stack, main-level toilet and vanity, stainless steel refrigerator, and garbage disposal, all updated since 2022. The walkout lower level includes a second full bath and opens out to a covered patio overlooking the spacious fenced-in backyard. An oversized one-car garage with automatic opener. With refinished hardwood floors, an updated kitchen, and your personal touches, this home has all the ingredients to become a true gem. Seller is selling "As-Is", however buyers are welcome to conduct inspections for their informational purposes.

Location

State MO

County St. Louis

Area 76 - Pattonville

Rooms

Basement 8 ft + Pour, Bathroom, Partially Finished, Full, Walk-Out Access

Main Level Bedrooms 3

Interior

Heating Forced Air, Gas

Cooling Attic Fan, Central Air

Flooring Hardwood

Fireplaces Number 1

Fireplaces Type Basement

Fireplace Y

Appliance Disposal, Gas Oven, Gas Range, Free-Standing Refrigerator, Gas Water Heater

Laundry In Basement

Exterior

Parking Features true

Garage Spaces 1.0

Fence Back Yard, Chain Link, Fenced

Pool None

Utilities Available Cable Available, Electricity Available, Natural Gas Available

View Y/N No

Roof Type Architectural Shingle

Private Pool false

Building

Lot Description Back Yard, Front Yard

Story 1

Sewer Public Sewer

Water Public

Level or Stories One

Structure Type Brick Veneer,Concrete,Frame,Vinyl Siding

Schools

Elementary Schools Parkwood Elem.

Middle Schools Pattonville Heights Middle

High Schools Pattonville Sr. High

School District Pattonville R-Iii

Others

Ownership Private

Acceptable Financing Cash, Conventional

Listing Terms Cash, Conventional

Special Listing Condition Standard

Listed by David Rumpf • Coldwell Banker Realty - Gundaker

NEARBY SCHOOLS & PROPERTIES

Kathy Helbig

"My job is to find and attract mastery-based agents to the office, protect the culture, and make sure everyone is happy! "

+1(636) 385-5095

propertyinfo@experience-re.com

100 Chesterfield Business Parkway, Suite 320, Chesterfield, Missouri 63005, United States

GET MORE INFORMATION

Name
Phone*
Message

Go tour this home

11716 Hollycrest DR