


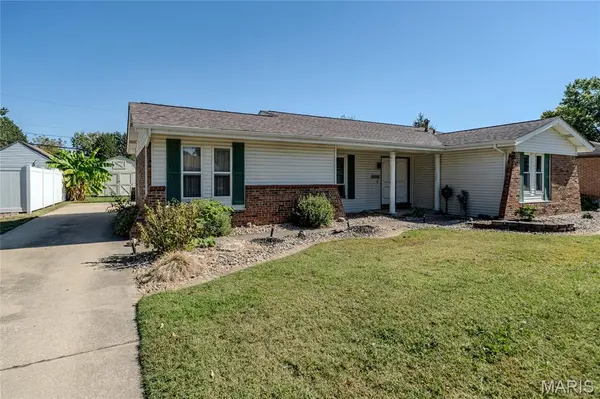



3 Beds
2 Baths
1,879 SqFt
3 Beds
2 Baths
1,879 SqFt
Key Details
Property Type Single Family Home
Sub Type Single Family Residence
Listing Status Active
Purchase Type For Sale
Square Footage 1,879 sqft
Price per Sqft $98
Subdivision Dream Villa Add
MLS Listing ID 26064962
Style A-Frame
Bedrooms 3
Full Baths 1
Half Baths 1
Year Built 1969
Annual Tax Amount $4,129
Lot Size 7,988 Sqft
Acres 0.1834
Lot Dimensions 70X114.1
Property Sub-Type Single Family Residence
Property Description
The lower level also offers an expansive 20' x 11' family room, providing endless possibilities for additional living space. With its generous dimensions, this versatile room could easily be transformed into a spacious bedroom, private guest retreat, home office, or hobby room to suit your needs. The spacious utility room offers excellent functionality with a washer and dryer that stay with the home, abundant storage space, and a humidifier attached to the furnace for added comfort. 2 car attached garage with opener and work bench. Backyard is a great size and large shed will stay. Great curb appeal. Just move in and call it HOME! Buyers to verify all MLS data,! All this & close to schools, parks and bus transportation. Updates are plumbing updated in 2022, Roof replaced in 2018
Location
State IL
County Madison
Rooms
Basement Partially Finished
Main Level Bedrooms 3
Interior
Interior Features Bar, Eat-in Kitchen
Heating Forced Air
Cooling Ceiling Fan(s), Central Air
Flooring Carpet, Vinyl
Fireplaces Number 1
Fireplaces Type Basement, Wood Burning
Fireplace Y
Appliance Dishwasher, Microwave, Built-In Electric Range, Refrigerator
Laundry In Basement
Exterior
Exterior Feature Garden, Storage
Parking Features true
Garage Spaces 2.0
Fence Back Yard, Fenced, Partial
Utilities Available Electricity Connected, Natural Gas Connected, Sewer Connected, Water Connected
View Y/N Yes
View Neighborhood
Roof Type Architectural Shingle
Private Pool false
Building
Lot Description Open Lot
Story 1
Sewer Public Sewer
Water Public
Level or Stories One
Structure Type Aluminum Siding,Brick
Schools
Elementary Schools Granite City Dist 9
Middle Schools Granite City Dist 9
High Schools Granite City
School District Granite City Dist 9
Others
Ownership Private
Acceptable Financing Cash, Conventional
Listing Terms Cash, Conventional
Special Listing Condition Listing As Is
Virtual Tour https://unbranded.visithome.ai/NaU5wTowV4zwheXYqaoCus?mu=ft&t=1791523989
NEARBY SCHOOLS & PROPERTIES
"My job is to find and attract mastery-based agents to the office, protect the culture, and make sure everyone is happy! "
propertyinfo@experience-re.com
100 Chesterfield Business Parkway, Suite 320, Chesterfield, Missouri 63005, United States