



2 Beds
1 Bath
720 SqFt
2 Beds
1 Bath
720 SqFt
Key Details
Property Type Single Family Home
Sub Type Single Family Residence
Listing Status Active
Purchase Type For Sale
Square Footage 720 sqft
Price per Sqft $187
Subdivision Lambert Terrace
MLS Listing ID 26066188
Style Ranch
Bedrooms 2
Full Baths 1
Year Built 1942
Annual Tax Amount $1,659
Lot Size 5,998 Sqft
Acres 0.1377
Lot Dimensions 50' x 120'
Property Sub-Type Single Family Residence
Property Description
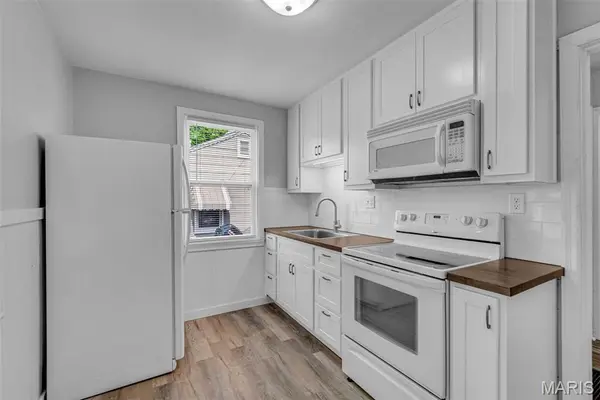
Every inch of this home has been lovingly updated, offering hidden value and major infrastructure upgrades beneath the surface. You can rest easy knowing the home has been outfitted with new copper plumbing, a new PVC main stack, a new energy-efficient water heater, fully replaced electrical wiring with grounded 3-prong outlets, and an upgraded service panel. Downstairs, a brand-new set of basement stairs leads you to a clean, full basement brightly lit by newly installed windows. Outside, the home boasts new siding, updated window flashing, and a durable roof replaced in 2019, alongside a detached garage equipped with a new rock floor laid in 2022. With no HOA fees or restrictions, this turnkey gem is a rare find that is truly ready for you to move right in and start making memories.
Location
State MO
County St. Louis
Area 91 - Ritenour
Rooms
Basement Full
Main Level Bedrooms 2
Interior
Heating Forced Air
Cooling Central Air
Fireplace N
Appliance Microwave, Oven, Refrigerator
Exterior
Parking Features true
Garage Spaces 1.0
Utilities Available Electricity Connected, Natural Gas Connected, Sewer Connected
View Y/N No
Building
Lot Description Level
Story 1
Sewer Public Sewer
Water Public
Level or Stories One
Structure Type Vinyl Siding
Schools
Elementary Schools Marvin Elem.
Middle Schools Ritenour Middle
High Schools Ritenour Sr. High
School District Ritenour
Others
Acceptable Financing Cash, Conventional, FHA, VA Loan
Listing Terms Cash, Conventional, FHA, VA Loan
Special Listing Condition Standard
NEARBY SCHOOLS & PROPERTIES
"My job is to find and attract mastery-based agents to the office, protect the culture, and make sure everyone is happy! "
propertyinfo@experience-re.com
100 Chesterfield Business Parkway, Suite 320, Chesterfield, Missouri 63005, United States