




4 Beds
4 Baths
3,697 SqFt
4 Beds
4 Baths
3,697 SqFt
Key Details
Property Type Single Family Home
Sub Type Single Family Residence
Listing Status Coming Soon
Purchase Type For Sale
Square Footage 3,697 sqft
Price per Sqft $250
Subdivision Savannah Hills 5Th Add
MLS Listing ID 26066771
Style Other
Bedrooms 4
Full Baths 3
Half Baths 1
Annual Tax Amount $34
Lot Size 0.290 Acres
Acres 0.29
Property Sub-Type Single Family Residence
Property Description
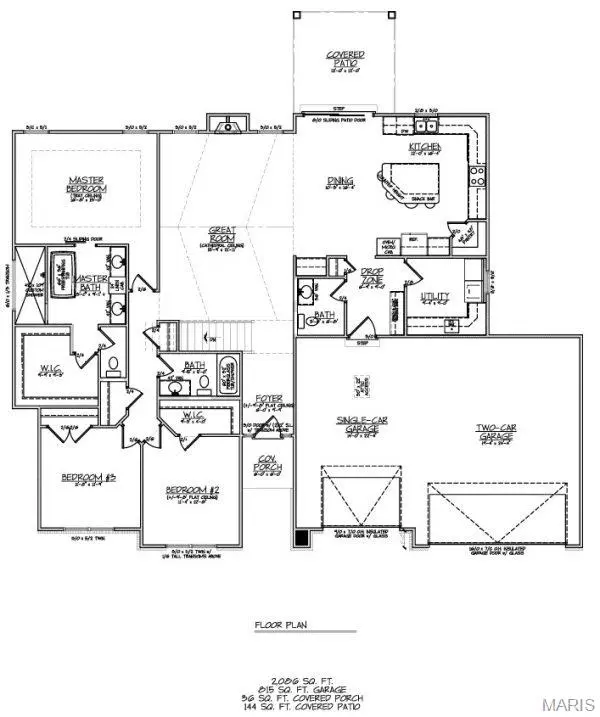
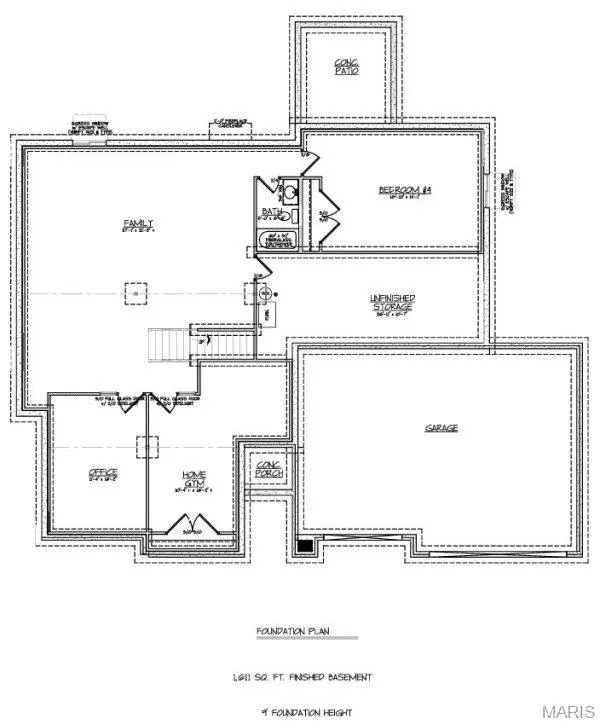
The main level features three generously sized bedrooms, while the fully finished basement provides a fourth bedroom, offering added flexibility for guests or extended family. The expansive lower level has been completely redesigned to maximize both comfort and functionality, featuring a welcoming family room, a dedicated recreation area, a separate workout room, and a private office space—perfect for working from home or pursuing personal fitness goals. Completing this impressive property is a spacious three-car garage, providing ample room for vehicles, storage, and hobbies.
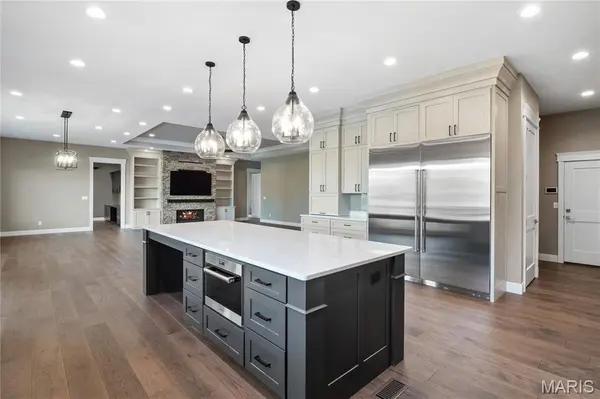
With its versatile layout, extensive finished living space, and thoughtfully redesigned basement, this home offers the perfect blend of style, practicality, and room to grow.
Location
State IL
County St. Clair
Rooms
Basement 9 ft + Pour, Finished
Main Level Bedrooms 3
Interior
Heating Forced Air
Cooling Central Air
Fireplaces Number 1
Fireplace Y
Exterior
Parking Features true
Garage Spaces 3.0
Utilities Available Electricity Available, Sewer Connected, Water Connected
Amenities Available Association Management, Clubhouse, Playground, Pool, Trail(s)
View Y/N No
Private Pool false
Building
Lot Description Level
Story 1
Sewer Public Sewer
Water Public
Level or Stories One
Structure Type Brick,Stone,Vinyl Siding
Schools
Elementary Schools Ofallon Dist 90
Middle Schools Ofallon Dist 90
High Schools Ofallon
School District O Fallon Dist 90
Others
HOA Fee Include Clubhouse,Common Area Maintenance,Pool Maintenance,Pool
Acceptable Financing Cash, Conventional, FHA, Other, VA Loan
Listing Terms Cash, Conventional, FHA, Other, VA Loan
Special Listing Condition Standard
NEARBY SCHOOLS & PROPERTIES
"My job is to find and attract mastery-based agents to the office, protect the culture, and make sure everyone is happy! "
propertyinfo@experience-re.com
100 Chesterfield Business Parkway, Suite 320, Chesterfield, Missouri 63005, United States