




2 Beds
3 Baths
1,778 SqFt
2 Beds
3 Baths
1,778 SqFt
Key Details
Property Type Condo
Sub Type Condominium
Listing Status Pending
Purchase Type For Sale
Square Footage 1,778 sqft
Price per Sqft $298
Subdivision Country Club Terrace Condo
MLS Listing ID 26062366
Style Garden,Mid-Rise 3or4 Story,Traditional
Bedrooms 2
Full Baths 3
HOA Fees $836/mo
Year Built 1985
Annual Tax Amount $4,977
Lot Size 3,005 Sqft
Acres 0.069
Property Sub-Type Condominium
Property Description
Upon entering, you are immediately greeted by a dramatic two-story great room featuring soaring vaulted ceilings, handsome job-finished hardwood floors, tasteful designer palette and a focal-point fireplace that anchors the open-concept layout. Sliding doors, dressed in plantation shutters invite you out onto a private balcony where you can unwind with unobstructed, peaceful views of the central courtyard. The chef's kitchen seamlessly connects to the dining space, boasting sleek quartz countertops, a breakfast peninsula, abundant cabinetry, sleek stainless appliances and rare dual pantries.
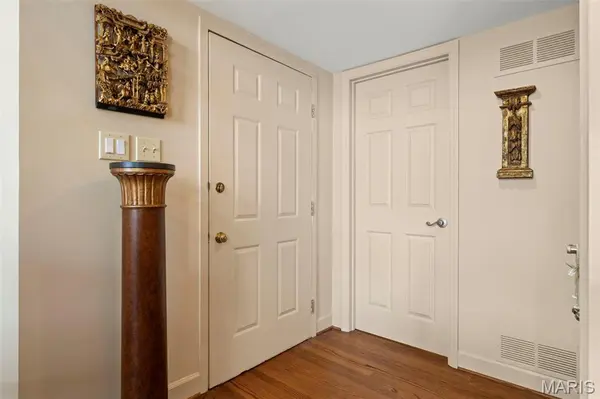
Positioned right between the kitchen and dining room, a built-in dry bar with an integrated beverage fridge serves as the ultimate entertaining hub, whether you're pouring morning espresso, mixing weekend cocktails or staging a dinner buffet. Off the kitchen, a convenient main-floor laundry room with additional storage seamlessly loops back to the foyer for an intuitive, functional flow.
The main level hosts two generous bedrooms, including a private primary suite equipped with a tailored walk-in closet and a spa-like ensuite bathroom complete with a separate shower and soaking tub. Ascending to the upper level reveals a versatile open loft that overlooks the living area below—an ideal footprint for a quiet home office, media lounge, or private guest suite, complete with its own full bathroom and extra storage.
Every practical detail has been considered, from two secure underground parking spaces to private storage, all easily accessible via elevator. this hidden haven puts you just minutes from the energy of Downtown Kirkwood and Glendale, including local dining, boutique shopping, and the famous Kirkwood Farmer's Market. A lifestyle worth living. Welcome home!
Location
State MO
County St. Louis
Area 196 - Kirkwood
Rooms
Basement Storage Space
Main Level Bedrooms 2
Interior
Interior Features Bar, Breakfast Bar, Built-in Features, Ceiling Fan(s), Chandelier, Crown Molding, Custom Cabinetry, Dining/Living Room Combo, Double Vanity, Entrance Foyer, High Ceilings, Open Floorplan, Pantry, Recessed Lighting, Separate Shower, Soaking Tub, Solid Surface Countertop(s), Storage, Vaulted Ceiling(s), Walk-In Closet(s)
Heating Forced Air, Natural Gas
Cooling Ceiling Fan(s), Central Air, Electric
Flooring Carpet, Ceramic Tile, Hardwood
Fireplaces Number 1
Fireplaces Type Gas
Fireplace Y
Appliance Stainless Steel Appliance(s), Dishwasher, Disposal, Ice Maker, Microwave, Electric Range, Refrigerator, Gas Water Heater, Bar Fridge
Laundry Laundry Room, Main Level
Exterior
Exterior Feature Courtyard
Parking Features true
Garage Spaces 2.0
Utilities Available Cable Available, Electricity Connected, Natural Gas Connected, Sewer Connected, Water Connected
Amenities Available Common Ground
View Y/N No
Roof Type Architectural Shingle
Private Pool false
Building
Lot Description Garden, Near Public Transit
Story 2
Sewer Public Sewer
Water Public
Level or Stories Two
Structure Type Brick
Schools
Elementary Schools North Glendale Elem.
Middle Schools Nipher Middle
High Schools Kirkwood Sr. High
School District Kirkwood R-Vii
Others
HOA Fee Include Maintenance Grounds,Maintenance Parking/Roads,Common Area Maintenance,Snow Removal
Ownership Private
Acceptable Financing Cash, Conventional
Listing Terms Cash, Conventional
Special Listing Condition Standard
Virtual Tour https://front-door-media.aryeo.com/videos/01a0d964-0efd-70f2-9522-79c882780cb2?v=18
NEARBY SCHOOLS & PROPERTIES
"My job is to find and attract mastery-based agents to the office, protect the culture, and make sure everyone is happy! "
propertyinfo@experience-re.com
100 Chesterfield Business Parkway, Suite 320, Chesterfield, Missouri 63005, United States