
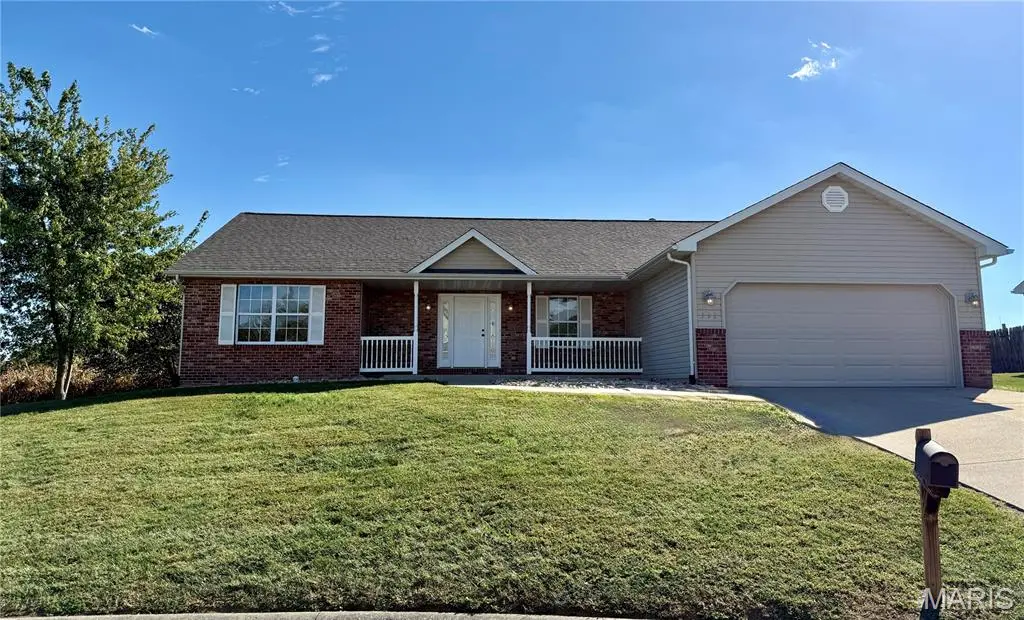

793 Cedar Mill DR, Shiloh, IL 62221
REQUEST A TOUR If you would like to see this home without being there in person, select the "Virtual Tour" option and your agent will contact you to discuss available opportunities.
In-PersonVirtual Tour
$ 339,000
Est. payment | /mo

3 Beds

3 Baths

3,308 SqFt


Save
$ 339,000
Est. payment | /mo
Save

3 Beds

3 Baths

3,308 SqFt

Key Details

Property Type Single Family Home

Sub Type Single Family Residence

Listing Status Active Under Contract

Purchase Type For Sale

Square Footage 3,308 sqft

Price per Sqft $102

Subdivision Fox Glenn 4Th Add

MLS Listing ID 26065733

Style Ranch

Bedrooms 3

Full Baths 3

Year Built 2006

Annual Tax Amount $6,774

Lot Size 10,454 Sqft

Acres 0.24

Property Sub-Type Single Family Residence

Property Description

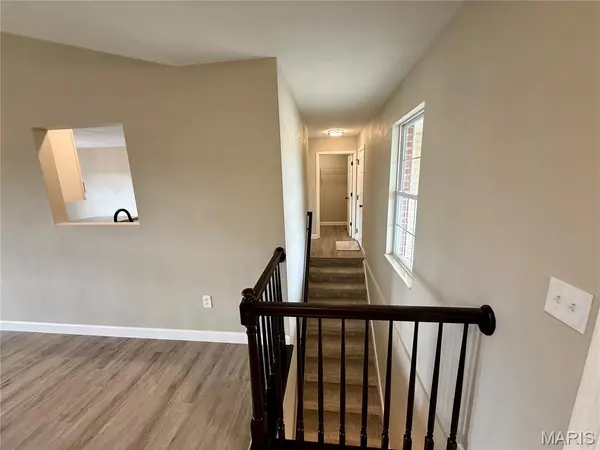
Wow! Don't miss out on this completely updated ranch in cul-de-sac for sale! 3 bed 3 bath with finished basement and 2 non-conforming rooms in basement that can be used for office, playroom, etc. Kitchen is completely updated with new white shaker-style cabinets, granite tops and SS appliances. Large living space with gas fireplace and vaulted ceiling. Wood looking LVP flows thru-out most of the home with plush new carpet in bedrooms. Bathrooms have new vanities, quartz tops, plumbing fixtures, etc. Freshly painted with new all new lighting. Open concept living with split bedroom design. Basement is fantastic with dry bar and a huge living space with built-ins. 2 non-conforming rooms, bathroom and 2 unfinished storage areas complete the basement. Big covered front porch. Long driveway. Freshly stained deck. Smaller backyard but private and easy to maintain. New water heater 2026. New Roof 2026. New landscaping. Agent owned. Don't let this Gem slip away. Schedule your showing today!

Location

State IL

County St. Clair

Rooms

Basement Bathroom, Finished, Radon Mitigation, Storage Space, Sump Pump

Main Level Bedrooms 3

Interior

Heating Forced Air

Cooling Central Air

Flooring Luxury Vinyl

Fireplaces Number 1

Fireplaces Type Gas, Living Room

Fireplace Y

Appliance Stainless Steel Appliance(s), Dishwasher, Disposal, Microwave, Electric Oven

Laundry Laundry Room, Main Level

Exterior

Parking Features true

Garage Spaces 2.0

Utilities Available Cable Available

View Y/N Yes

View Pasture

Roof Type Architectural Shingle

Building

Lot Description Cul-De-Sac

Story 1

Sewer Public Sewer

Water Public

Level or Stories One

Structure Type Brick,Vinyl Siding

Schools

Elementary Schools Whiteside Dist 115

Middle Schools Whiteside Dist 115

High Schools Belleville High School-East

School District Whiteside Dist 115

Others

Acceptable Financing Cash, Conventional, FHA, VA Loan

Listing Terms Cash, Conventional, FHA, VA Loan

Special Listing Condition Standard

Listed by Robert Davis • Davis Real Estate, LLC

NEARBY SCHOOLS & PROPERTIES

Kathy Helbig

"My job is to find and attract mastery-based agents to the office, protect the culture, and make sure everyone is happy! "

+1(636) 385-5095

propertyinfo@experience-re.com

100 Chesterfield Business Parkway, Suite 320, Chesterfield, Missouri 63005, United States

GET MORE INFORMATION

Name
Phone*
Message

Go tour this home

793 Cedar Mill DR