




4 Beds
2 Baths
2,431 SqFt
4 Beds
2 Baths
2,431 SqFt
Open House
Sat Oct 17, 12:00pm - 2:00pm
Key Details
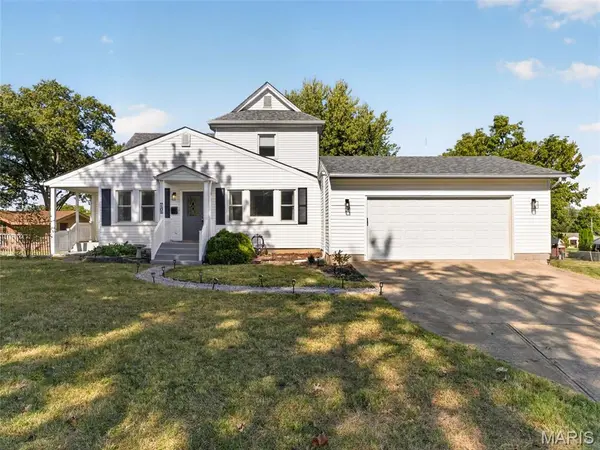
Property Type Single Family Home
Sub Type Single Family Residence
Listing Status Coming Soon
Purchase Type For Sale
Square Footage 2,431 sqft
Price per Sqft $154
Subdivision Stafford Estate
MLS Listing ID 26064225
Style Traditional
Bedrooms 4
Full Baths 1
Half Baths 1
Year Built 1870
Annual Tax Amount $4,003
Lot Size 0.325 Acres
Acres 0.3251
Property Sub-Type Single Family Residence
Property Description
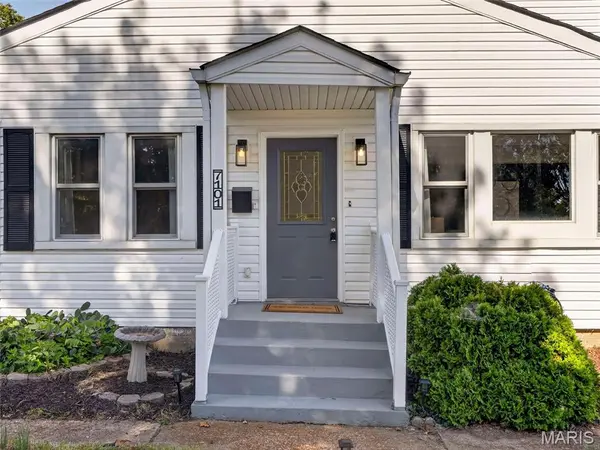
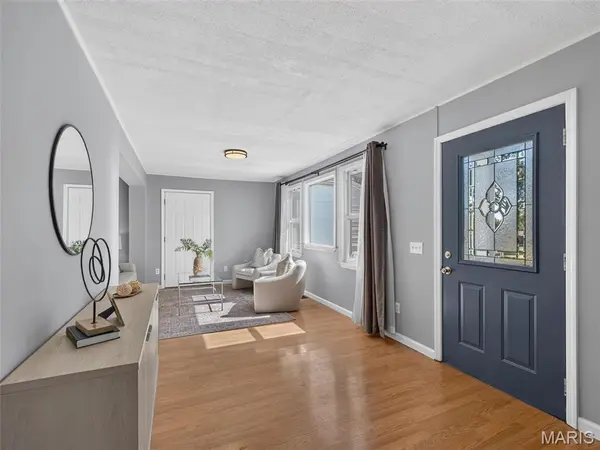
Thoughtful updates make this home move-in ready, including a 2026 kitchen remodel, full bathroom remodel taken to the studs, new plumbing in the laundry room, replacement of the plumbing stack, and a new HVAC system serving the second floor. The roof was replaced in 2022, adding even more peace of mind. Mesnier Primary School is just a 5 minute walk away! With generous living space, smart storage, and an impressive list of updates, this home offers the perfect combination of comfort, function, and flexibility!
Location
State MO
County St. Louis
Area 271 - Affton
Rooms
Basement Crawl Space, Unfinished
Main Level Bedrooms 2
Interior
Interior Features Granite Counters, Walk-In Pantry
Heating Forced Air
Cooling Central Air, Electric
Fireplaces Type None
Fireplace N
Appliance Dishwasher, Disposal, Microwave, Electric Oven, Electric Range
Laundry Electric Dryer Hookup, Laundry Room, Main Level
Exterior
Exterior Feature Private Yard
Parking Features true
Garage Spaces 2.0
Utilities Available Electricity Connected, Sewer Connected, Water Connected
View Y/N No
Roof Type Architectural Shingle
Private Pool false
Building
Lot Description Level
Story 1.5
Sewer Public Sewer
Water Public
Level or Stories One and One Half
Structure Type Vinyl Siding
Schools
Elementary Schools Mesnier Primary School
Middle Schools Rogers Middle
High Schools Affton High
School District Affton 101
Others
Acceptable Financing Cash, Conventional, FHA, VA Loan
Listing Terms Cash, Conventional, FHA, VA Loan
Special Listing Condition Standard
Virtual Tour https://my.matterport.com/show/?m=1hrJsDQwwr3&mls=1
NEARBY SCHOOLS & PROPERTIES
"My job is to find and attract mastery-based agents to the office, protect the culture, and make sure everyone is happy! "
propertyinfo@experience-re.com
100 Chesterfield Business Parkway, Suite 320, Chesterfield, Missouri 63005, United States