

13 Spoede Hills DR, St Louis, MO 63141
REQUEST A TOUR If you would like to see this home without being there in person, select the "Virtual Tour" option and your agent will contact you to discuss available opportunities.
In-PersonVirtual Tour
$ 699,000
Est. payment | /mo

3 Beds

3 Baths

2,032 SqFt


Save
$ 699,000
Est. payment | /mo
Save

3 Beds

3 Baths

2,032 SqFt

Key Details

Property Type Single Family Home

Sub Type Single Family Residence

Listing Status Active

Purchase Type For Sale

Square Footage 2,032 sqft

Price per Sqft $343

Subdivision Spoede Hills

MLS Listing ID 26065075

Style Ranch

Bedrooms 3

Full Baths 2

Half Baths 1

HOA Fees $180/ann

Year Built 1956

Annual Tax Amount $8,334

Lot Size 0.420 Acres

Acres 0.42

Lot Dimensions 64x97x184x50x152

Property Sub-Type Single Family Residence

Property Description

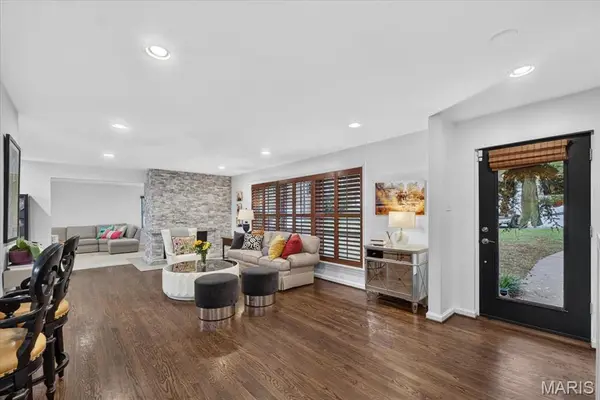
Don't miss this simply stunning 3 bedroom 2.5 bath ranch in Creve Coeur! Located in the Ladue School District, this move-in ready home offers the perfect blend of sophisticated, updated finishes and a casual, open floorplan. The spacious open living room is flooded with natural light and leads to an updated kitchen, featuring a sleek Wolf gas range, stainless hood and appliances, with a sunny breakfast room overlooking the oversized deck. A generous family room features a two-sided gas fireplace clad with sparkling river stone and walks out to a picturesque patio overlooking the back yard. The stylish, updated primary bedroom suite and 2 additional bedrooms are welcoming and bright, with hardwood flooring throughout the main level. The fabulous walkout lower level boasts about 1,200 sq ft of living space and includes a rec room with new luxury vinyl flooring and a convenient half bath. The lush professionally landscaped .42-acre lot boasts newer retaining walls, with a private backyard that includes a firepit and entertaining space both outside the walkout and on the deck above. New AC and ductwork, newer roof, and new lighting throughout mean you can unpack and enjoy. Convenient access to elementary schools, highways, nearby parks and all that Creve Coeur has to offer.

Location

State MO

County St. Louis

Area 151 - Ladue

Rooms

Basement Bathroom, Partially Finished, Full, Walk-Out Access

Main Level Bedrooms 3

Interior

Interior Features Breakfast Room, Custom Cabinetry, Open Floorplan, Separate Dining, Solid Surface Countertop(s)

Heating Forced Air, Gas

Cooling Ceiling Fan(s), Central Air

Fireplaces Number 1

Fireplaces Type Gas Log

Fireplace Y

Appliance Stainless Steel Appliance(s), Gas Cooktop, Dishwasher, Disposal, Range Hood, Gas Range, Gas Water Heater, Bar Fridge

Laundry Lower Level

Exterior

Parking Features true

Garage Spaces 2.0

Utilities Available Cable Available, Electricity Connected, Natural Gas Connected, Sewer Connected, Water Available

Amenities Available Resident Management

View Y/N No

Building

Lot Description Adjoins Wooded Area

Story 1

Sewer Public Sewer

Water Public

Level or Stories One

Structure Type Brick

Schools

Elementary Schools Spoede Elem.

Middle Schools Ladue Middle

High Schools Ladue Horton Watkins High

School District Ladue

Others

HOA Fee Include Common Area Maintenance,Snow Removal

Ownership Private

Acceptable Financing Cash, Conventional

Listing Terms Cash, Conventional

Special Listing Condition Standard

Listed by Christine Thompson • Janet McAfee Inc.

NEARBY SCHOOLS & PROPERTIES

Kathy Helbig

"My job is to find and attract mastery-based agents to the office, protect the culture, and make sure everyone is happy! "

+1(636) 385-5095

propertyinfo@experience-re.com

100 Chesterfield Business Parkway, Suite 320, Chesterfield, Missouri 63005, United States

GET MORE INFORMATION

Name
Phone*
Message

Go tour this home

13 Spoede Hills DR